
New Construction - Eco Friendly
Address
532 Summit View, Moore, SC
Price
$ 330,000
Property Attributes
- ID#339699
- TypeSingle Family
- Listing Status Active
- CountySPARTANBURG
- CityMoore
- AreaMoore
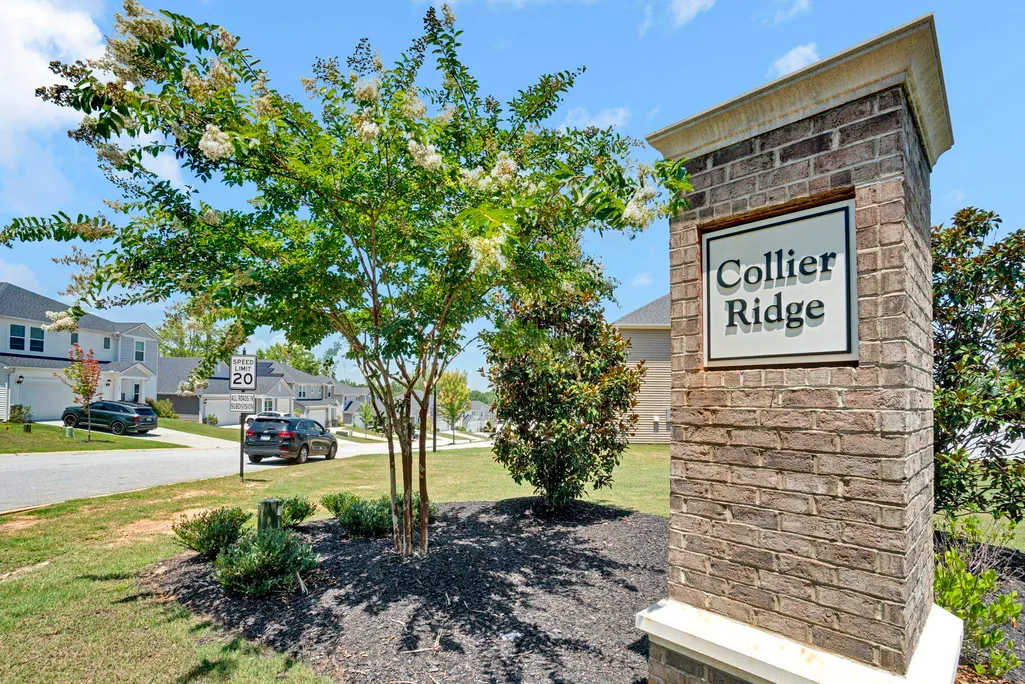
- NeighborhoodCollier Ridge
- Zip29369
- StyleCraftsman,Traditional
- Year Built2023
- Taxes$ 1711
- Price$ 330,000
- Bedrooms5
- Full Bathrooms2
- Half Bathrooms1
- Sqr Footage2354
- Lot Size0.16 Acres
Data Source:
Spartanburg MLS (SPTBGMLS)
Property Description
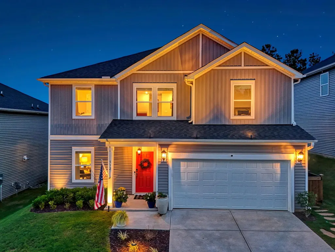
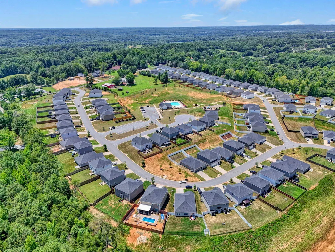
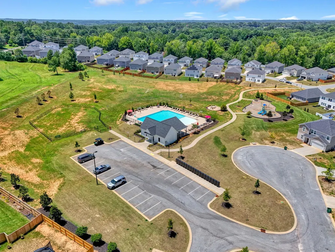
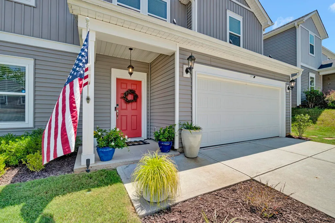
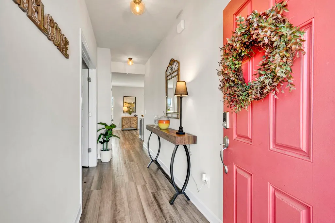
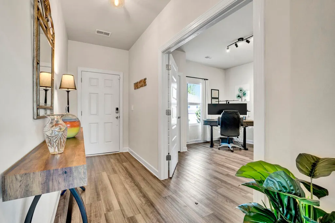
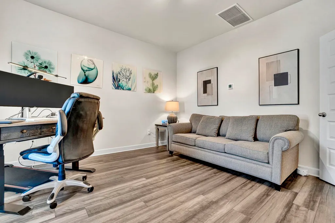
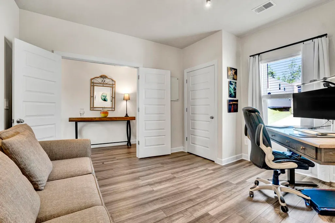
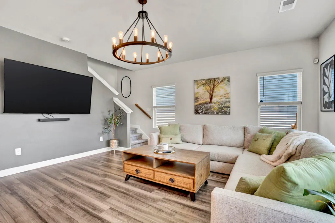
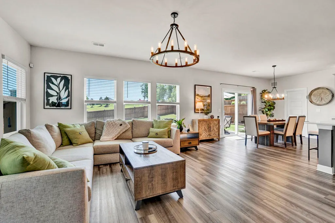
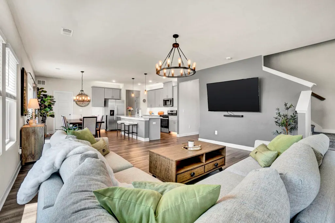
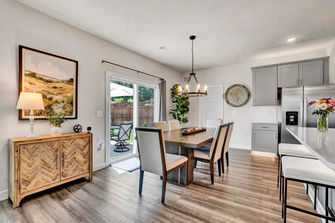
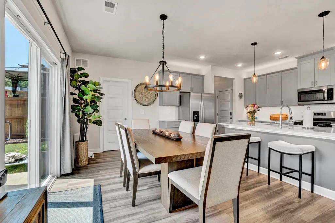
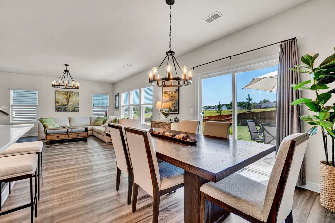
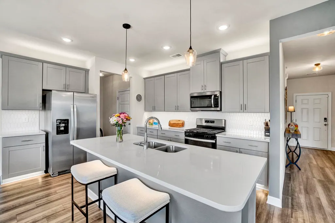
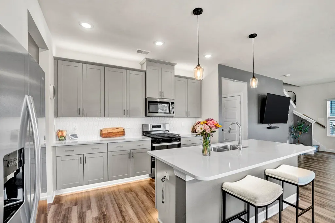
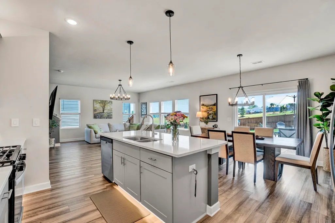
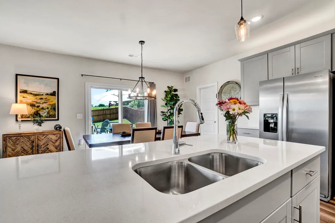
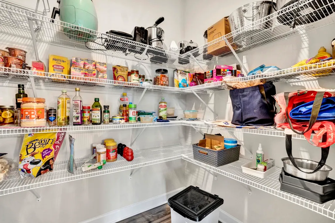
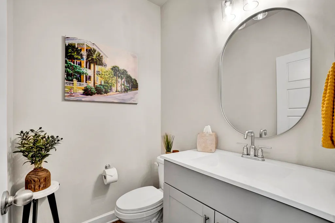
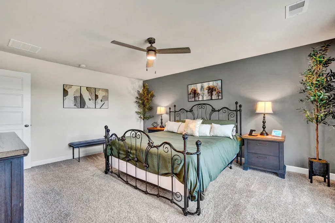
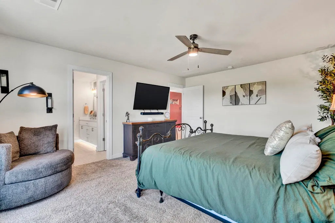
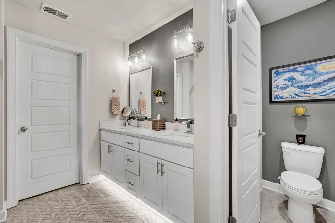
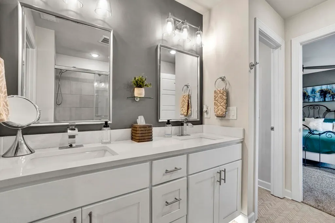
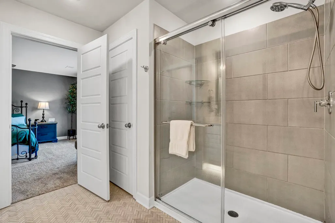
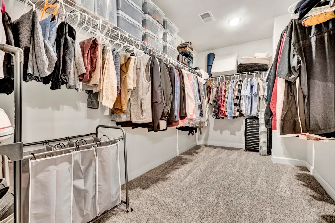
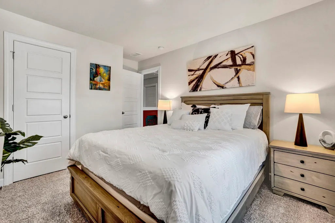
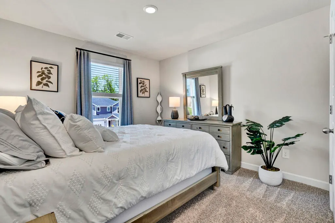
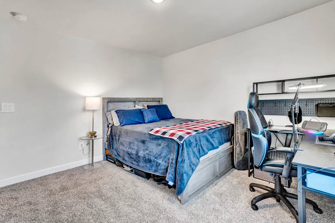
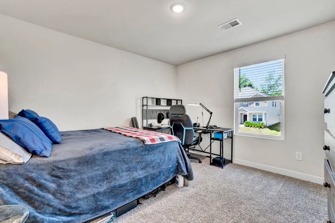
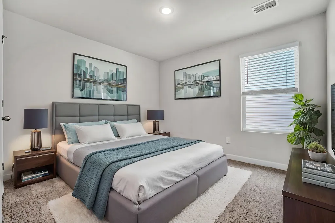
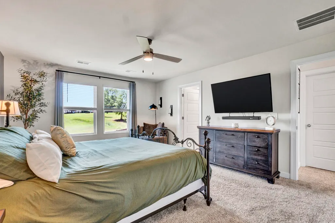
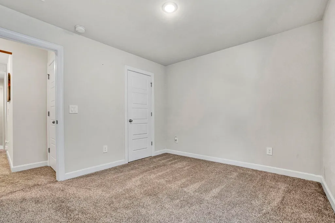
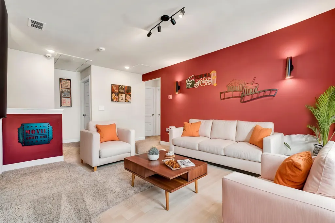
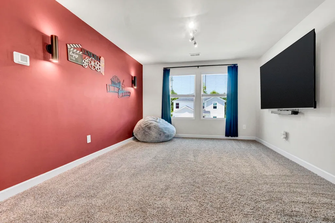
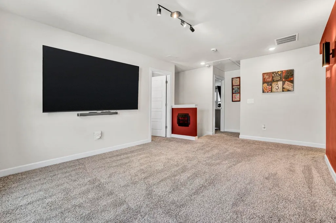
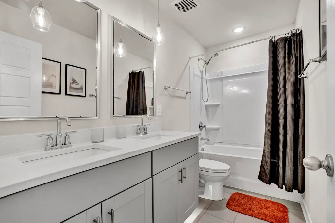
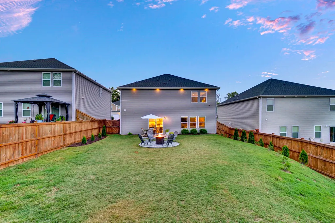
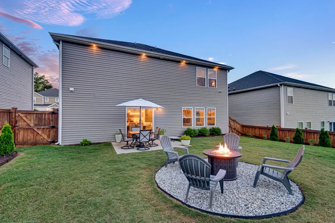
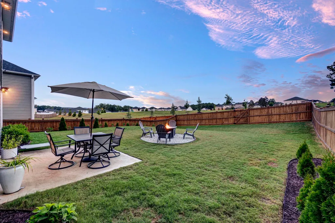
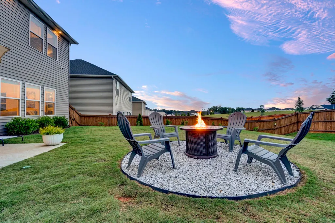
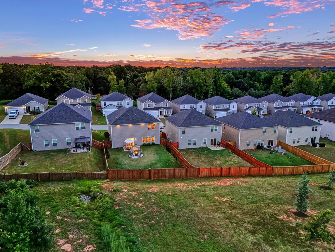
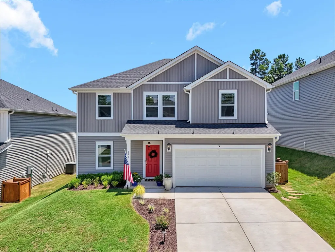
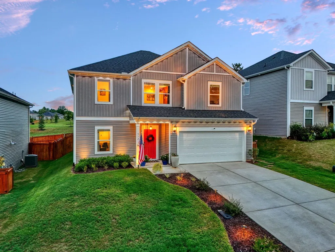
Move-In Ready 5 Bedroom Home in Collier Ridge, Moore SC, Meritage Brentwood Floor Plan Why wait months on new construction when this move-in ready home is upgraded and available today? Built by Meritage Homes in the sought-after master-planned community of Collier Ridge, this energy-efficient Brentwood floor plan offers 5 bedrooms, 2.5 bathrooms, and a 2-car garage across 2,345 square feet, already elevated with upgrades a brand-new build won't have on day one. This Moore SC home backs right up to the community amenities, offering unbeatable access to the pool, green space, and dog park just outside your door. Step outside to a fully fenced yard with established mature landscaping, so there's no waiting years for the yard to fill in. The home also shines with spectacular custom accent lighting inside and out, plus Govee trim lighting that delivers eye-catching curb appeal by night and a warm, inviting ambiance within, so no more hanging holiday lights, ever. Inside, the open-concept layout connects the kitchen, dining, and living areas, featuring quartz countertops, a walk-in pantry, gas cooktop, tankless water heater, and 9-foot smooth ceilings. Smart light switches run throughout the main living areas and control the accent lighting inside and outside, adding modern convenience at your fingertips. The versatile main-level bedroom includes a closet and works equally well as a private guest room, home office, or flex space to suit your needs. The upgraded half bath now features a full vanity in place of the original pedestal sink. Upstairs, the home truly opens up with four generous bedrooms and a spacious central loft, offering flexible room for a second living area, media space, play zone, or study lounge. The private primary suite is a true retreat, featuring a double-sink vanity, a walk-in closet, and a spa-inspired bath with custom herringbone tile and an upgraded frameless glass shower door, while the additional three bedrooms provide comfortable space and ample closet storage. Every bathroom has been finished with new custom mirrors, upgraded vanities, and updated lighting in place of the original saucer fixtures, for a cohesive, move-in ready look. This home has been meticulously maintained and comes with added peace of mind, including AC and garage door maintenance packages, a Platinum Home Warranty, and the remaining Meritage builder's warranty for the next owner. Collier Ridge residents enjoy resort-style amenities including a community swimming pool, cabana, outdoor fire pit, dog park, and playground. Zoned for River Ridge Elementary, Berry Shoals Intermediate, and James F. Byrnes High School, with quick access to I-85, I-26, Spartanburg, and Greenville.
| Elementary School | Middle School | High School |
|---|---|---|
| 5-River Ridge Elementary School | 5-Florence Chapel Middle School | 5-Byrnes High |
| Price History | |
|---|---|
| 7/21/2026 | Listed $340,000 |
| 8/11/2026 | 3$330,000 |
General Features
| Sewer | Public Sewer |
|---|---|
| Heating | Forced Air |
| Cooling | Central Air |
| Possession | At Close |
| Roof | Architectural |
| Appliances | Dishwasher,Disposal,Microwave,Gas Range |
| HOA Fee | 550 |
| Garage Spaces | 2 |
| Association Fee Includes | Common Area,Pool,Street Lights |
| Patio/Porch Features | Patio,Porch |
| Architectural Style | Craftsman,Traditional |
| Security Features | Smoke Detector(s) |
| Construction Materials | Vinyl Siding |
| Year Built | 2023 |
| Levels | Two |
| Property Subtype | Single Family Residence |
| Tax Year | 2025 |
| Community Features | Street Lights,Playground,Pool,Dog Park |
| Assoc Fee Paid Per | Annually |
| County | Spartanburg |
| Property Type | Residential |
| HOA | Yes |
| Subdivision Name | Collier Ridge |
| Full Baths | 2 |
| Status | Active |
| Directions | From Hwy 417 take Bethany Church Rd,Turn left onto Summit View |
| High School | 5-Byrnes High |
| City | Moore |
| High School District | 5 Sptbg Co |
| MLS Area | Moore |
| Elementary School | 5-River Ridge |
| Tax Annual Amount | 1711 |
| Middle/Junior High School | 5-Florence Chapel |
| Virtual Tour | https://my.matterport.com/show/?m=s26xyEU7H8D |
| Builder Name | Meritage |
| Standard Status | Active |
Interior Features
| Interior Amenities | Ceiling Fan(s),Ceilings-Some 9 Ft +,Attic Stairs Pulldown,Fireplace,Walk-In Closet(s),Ceiling - Smooth,Solid Surface Counters,Open Floorplan,Walk-In Pantry |
|---|---|
| Basement | None |
| Flooring | Carpet,Ceramic Tile,Luxury Vinyl |
| Fireplace Features | Outside,Gas Log |
| Window Features | Insulated Windows,Window Treatments |
| Above Grade Finished Area | 2354 |
| Half Baths | 1 |
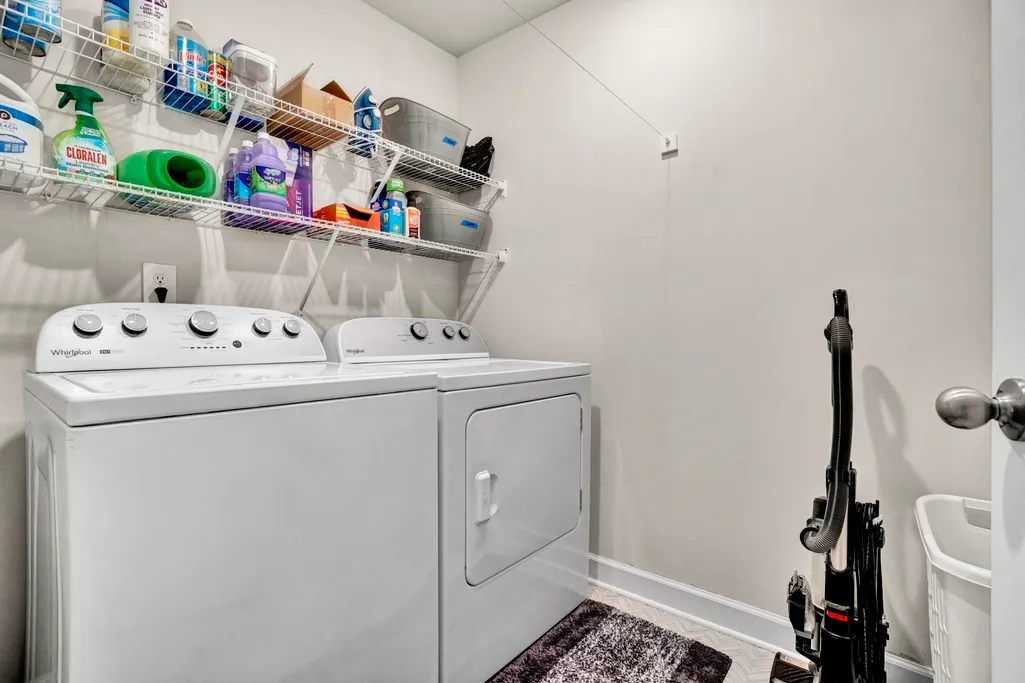
| Laundry Features | 2nd Floor,Walk-In |
| Total Bedrooms | 5 |
Exterior Features
| Model | Brentwood |
|---|---|
| Exterior Amenities | Aluminum/Vinyl Trim |
| Parking Features | 2 Car Attached |
| Lot Features | Fenced Yard,Level,Some Trees |
| Water Source | Public |
| Lot Size Area | 1 |
| Foundation Details | Slab |
| Lot Size Acres | 0.16 |
Amenities
- Foreclosure
- Views
- Short Sale
- New Construction
- Adult 55+
- Lease To Own
- No HOA Fees
- Furnished
- Primary On Main
- Air Conditioning
- Seller Finance
- Green
- Fixer Upper
- Horse
- Golf
- Fireplace
- Deck
- Garage
- Basement
- Pool
Property vs Single Family Average in 29369
Price
Taxes
Year Built
Visits
 Canopy MLS® Copyright ©2026 All rights reserved.
 © 2026 The data relating to real estate for sale on this web site comes in part from the Western Upstate Association of REALTORS®, Inc. or Western Upstate Multiple Lisitngs Services of South Carolina, Inc. This information is deemed reliable, but not guaranteed. Neither, the Western Upstate Association of REALTORS®, Inc. or Western Upstate Multiple Listing Service of South Carolina, Inc., nor the listing broker, nor their agents or subagents are responsible for the accuracy of the information.
 Information deemed reliable but not guaranteed.
Property information provided courtesy of the Internet Exchange Program of the Greenville Association of Realtors.
The information being provided is for consumers personal, non-commercial use and may not be used for any purpose other than to identify prospective properties consumers may be interested in purchasing.
Data is updated as of September 12, 2026 12:28 AM UTC
Information deemed reliable but not guaranteed.
Property information provided courtesy of the Internet Exchange Program of the Greenville Association of Realtors.
The information being provided is for consumers personal, non-commercial use and may not be used for any purpose other than to identify prospective properties consumers may be interested in purchasing.
Data is updated as of September 12, 2026 12:28 AM UTC
 Spartanburg Association of REALTORS® All information deemed reliable but not guaranteed. All properties are subject to prior sale, change or withdrawal. Neither listing broker(s) or information provider(s) shall be responsible for any typographical errors, misinformation, misprints and shall be held totally harmless. Listing(s) information is provided for consumer's personal, non-commercial use and may not be used for any purpose other than to identify prospective properties consumers may be
