
Views - Primary on Main













Address
776 Shelburne Lane, Lyman, SC
Price
$ 399,000
Property Attributes
- ID#340884
- TypeSingle Family
- Listing Status Active
- CountySPARTANBURG
- CityLyman
- AreaLyman
- NeighborhoodKenmare
- Zip29365
- StyleCraftsman
- Year Built2025
- Taxes$ 2038
- Price$ 399,000
- Bedrooms4
- Full Bathrooms3
- Half Bathrooms0
- Sqr Footage2460
- Lot Size1.84 Acres
Data Source:
Spartanburg MLS (SPTBGMLS)
Property Description
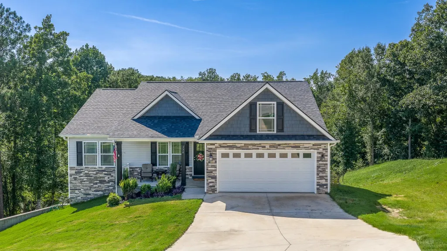
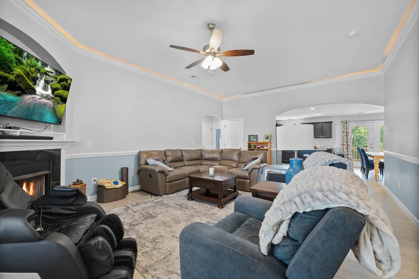
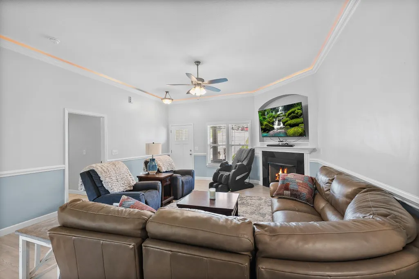
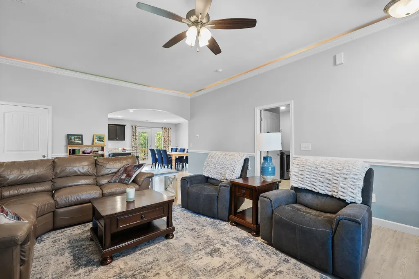
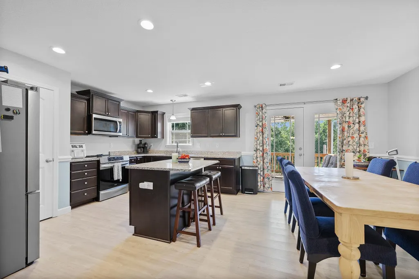
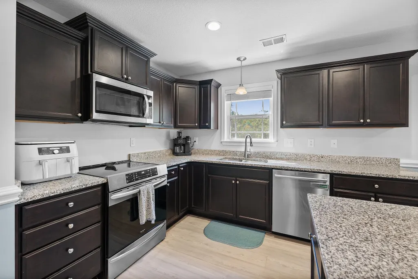
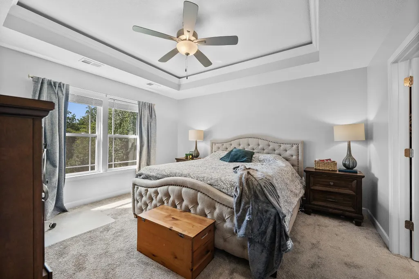
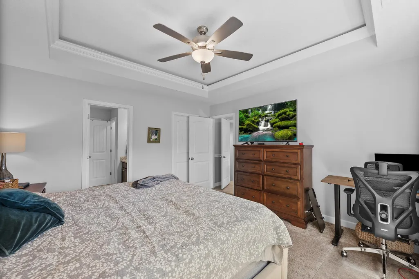
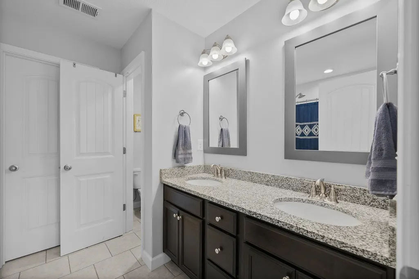
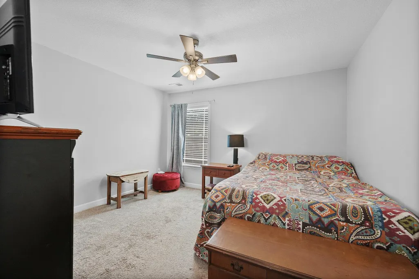
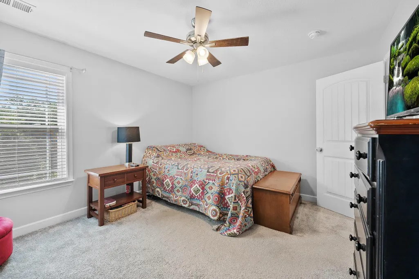
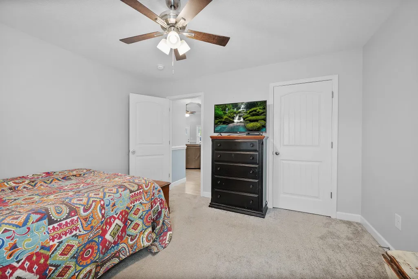
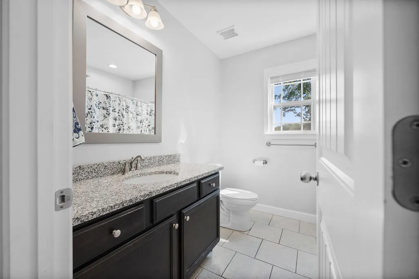
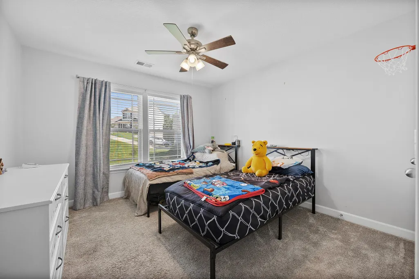
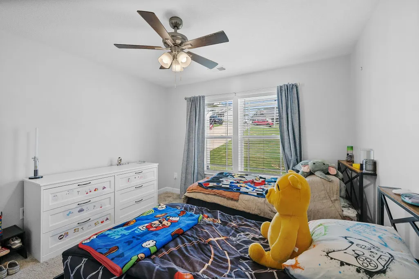
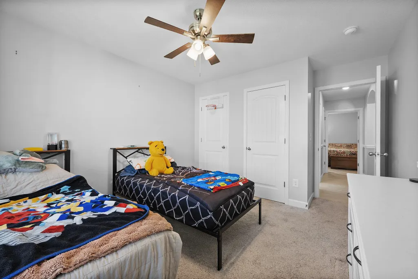
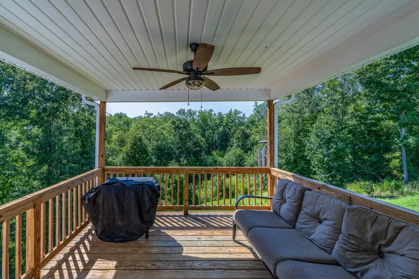
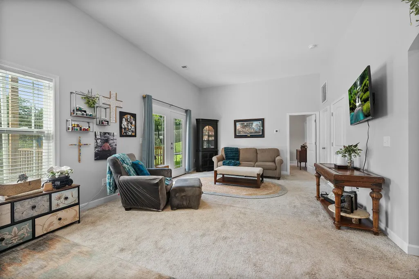
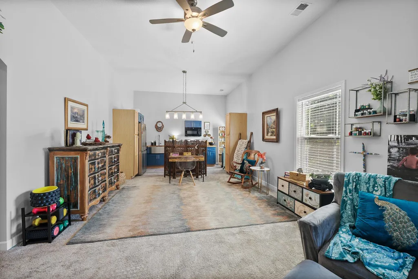
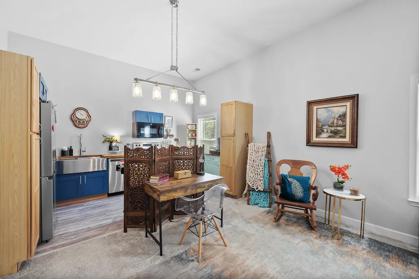
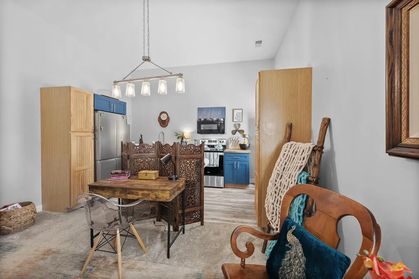
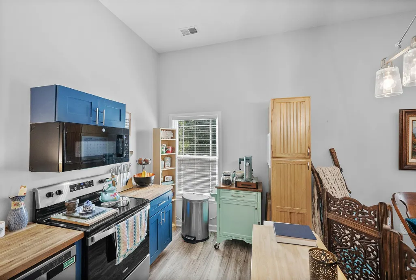
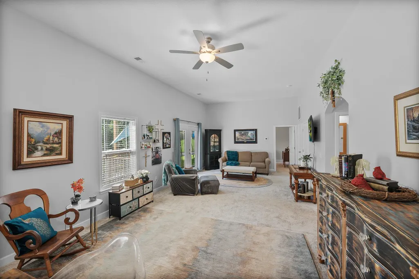
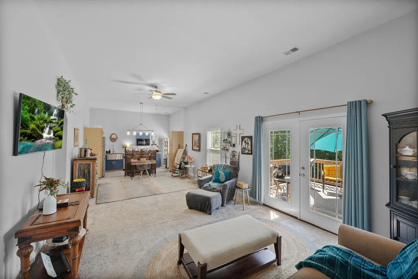
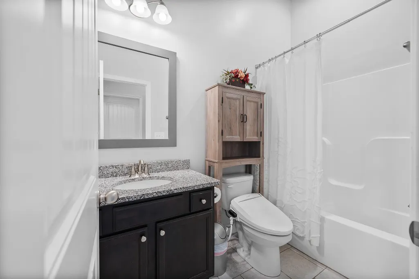
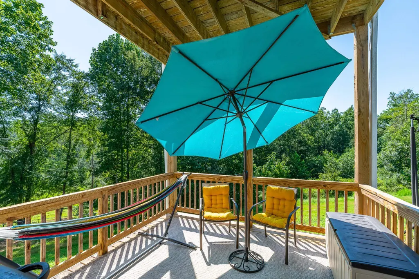
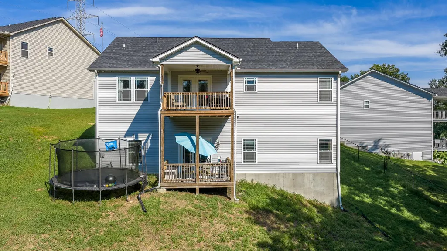
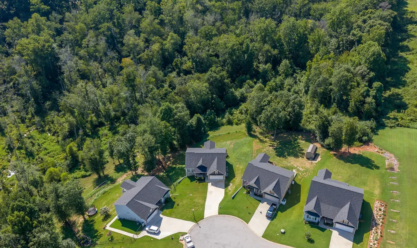
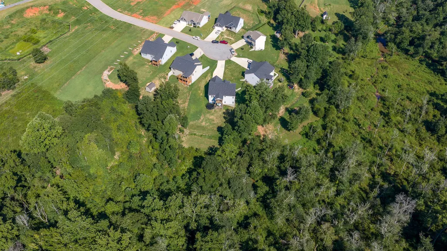
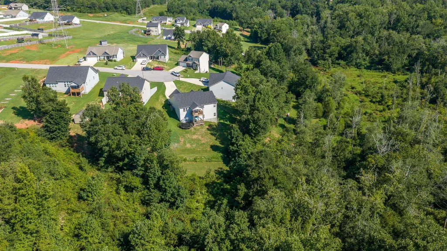
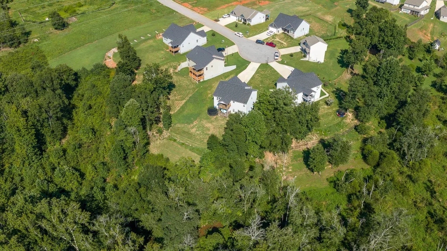
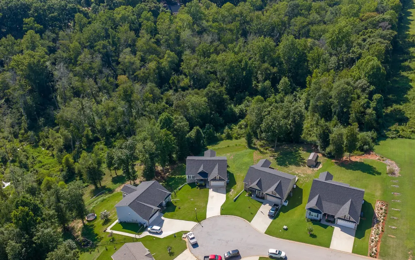
Welcome to 776 Shelburne Lane, where space, flexibility, and a beautiful wooded setting come together on nearly 2 acres in Lyman. Offering over 2,400 square feet, this 4-bedroom, 3-bath home features a versatile floor plan with an impressive walkout basement. The main level welcomes you with an open living area highlighted by a corner fireplace, while the covered back deck provides the perfect place to relax and take in the peaceful wooded views. Downstairs, the walkout basement has been enhanced with a full second kitchen, creating an exceptional additional living space with its own bedroom, full bath, and living area. Whether used for extended family, guests, entertaining, or simply additional room to spread out, the possibilities are endless. Abundant storage throughout the home provides plenty of space for everything that comes with everyday life. Situated on approximately 1.84 acres and just minutes from Lyman Lake and downtown Greer, this home offers a rare combination of privacy, space, and convenience. SHOWING AVAILABILITY IS EXTREMELY LIMITED. Please contact the listing agent for additional information regarding available showing opportunities.
| Elementary School | Middle School | High School |
|---|---|---|
| 5-Lyman Elem | 5-Dr Hill Middle | 5-Byrnes High |
| Price History | |
|---|---|
| 8/21/2026 | Listed $399,000 |
General Features
| Sewer | Septic Tank |
|---|---|
| Cooling | Central Air |
| Possession | At Close |
| Roof | Architectural |
| Appliances | Electric Cooktop,Cooktop,Dishwasher,Disposal,Microwave,Electric Oven,Self Cleaning Oven,Free-Standing Range,Refrigerator |
| HOA Fee | 450 |
| Garage Spaces | 2 |
| Association Fee Includes | See Remarks |
| Patio/Porch Features | Deck,Porch,Windows - Tilt |
| Architectural Style | Craftsman |
| Pool Features | Windows - Tilt |
| Security Features | Smoke Detector(s) |
| Construction Materials | Stone,Vinyl Siding |
| Year Built | 2025 |
| Levels | One |
| Property Subtype | Single Family Residence |
| Tax Year | 2025 |
| Community Features | See Remarks |
| Assoc Fee Paid Per | Annually |
| County | Spartanburg |
| Property Type | Residential |
| HOA | Yes |
| Subdivision Name | Kenmare |
| Other Structures | Windows - Tilt |
| Full Baths | 3 |
| Status | Active |
| Directions | Hwy 29,turn onto Gap Creek Rd. Take a slight right turn onto Highway 357. Turn left onto Jordan Rd. Community is 0.5 miles on the left. |
| High School | 5-Byrnes High |
| City | Lyman |
| High School District | 1 Sptbg Co |
| MLS Area | Lyman |
| Elementary School | 5-Lyman Elem |
| Tax Annual Amount | 2038 |
| Middle/Junior High School | 5-Dr Hill Middle |
| Standard Status | Active |
| AttributionContact | Cell: 864-636-3407 |
Interior Features
| Interior Amenities | Ceiling Fan(s),Cable Available,Tray Ceiling(s),Attic Stairs Pulldown,Walk-In Closet(s),Solid Surface Counters,Split Bedroom Plan |
|---|---|
| Basement | Partially Finished |
| Flooring | Carpet |
| Fireplace Features | Windows - Tilt |
| Window Features | Windows - Tilt |
| Above Grade Finished Area | 2460 |
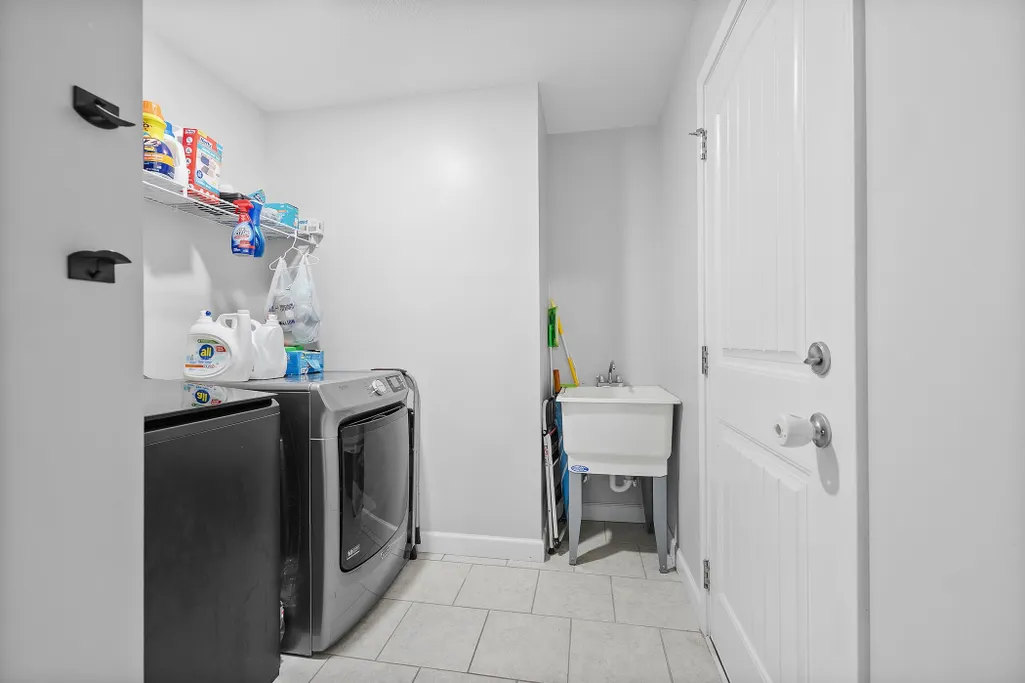
| Laundry Features | 1st Floor,Electric Dryer Hookup,Washer Hookup |
| Total Bedrooms | 4 |
| Main Level Bedrooms | 3 |
| Main Level Bathrooms | 2 |
Exterior Features
| Exterior Amenities | See Remarks,Aluminum/Vinyl Trim,Windows - Tilt |
|---|---|
| Parking Features | 2 Car Attached,Garage Door Opener |
| Lot Features | Sloped |
| Water Source | Available |
| Lot Size Area | 1 |
| Foundation Details | Basement |
| Lot Size Acres | 1.84 |
| Door Features | Windows - Tilt |
| Other Equipment | Windows - Tilt |
Amenities
- Foreclosure
- Views
- Short Sale
- New Construction
- Adult 55+
- Lease To Own
- No HOA Fees
- Furnished
- Primary On Main
- Air Conditioning
- Seller Finance
- Green
- Fixer Upper
- Horse
- Golf
- Fireplace
- Deck
- Garage
- Basement
- Pool
Property vs Single Family Average in 29365
Price
Taxes
Year Built
Visits
 Canopy MLS® Copyright ©2026 All rights reserved.
 © 2026 The data relating to real estate for sale on this web site comes in part from the Western Upstate Association of REALTORS®, Inc. or Western Upstate Multiple Lisitngs Services of South Carolina, Inc. This information is deemed reliable, but not guaranteed. Neither, the Western Upstate Association of REALTORS®, Inc. or Western Upstate Multiple Listing Service of South Carolina, Inc., nor the listing broker, nor their agents or subagents are responsible for the accuracy of the information.
 Information deemed reliable but not guaranteed.
Property information provided courtesy of the Internet Exchange Program of the Greenville Association of Realtors.
The information being provided is for consumers personal, non-commercial use and may not be used for any purpose other than to identify prospective properties consumers may be interested in purchasing.
Data is updated as of September 22, 2026 3:42 AM UTC
Information deemed reliable but not guaranteed.
Property information provided courtesy of the Internet Exchange Program of the Greenville Association of Realtors.
The information being provided is for consumers personal, non-commercial use and may not be used for any purpose other than to identify prospective properties consumers may be interested in purchasing.
Data is updated as of September 22, 2026 3:42 AM UTC
 Spartanburg Association of REALTORS® All information deemed reliable but not guaranteed. All properties are subject to prior sale, change or withdrawal. Neither listing broker(s) or information provider(s) shall be responsible for any typographical errors, misinformation, misprints and shall be held totally harmless. Listing(s) information is provided for consumer's personal, non-commercial use and may not be used for any purpose other than to identify prospective properties consumers may be
