
Views - Primary on Main
Address
1711 Piney Road, Hickory, NC
Price
$ 249,900
Property Attributes
- ID#4423170
- TypeSingle Family
- Listing Status Contingent
- CountyCATAWBA
- CityHickory
- AreaCatawba County
- NeighborhoodForest Ridge
- Zip28602
- Style
- Year Built1983
- Price$ 249,900
- Bedrooms3
- Full Bathrooms2
- Half Bathrooms0
- Sqr Footage1329
- Lot Size0.35 Acres
Data Source:
Canopy MLS
Property Description
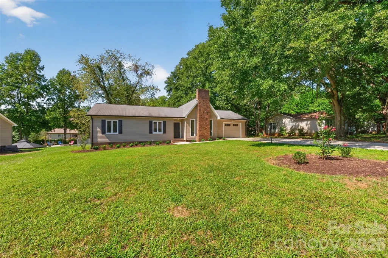
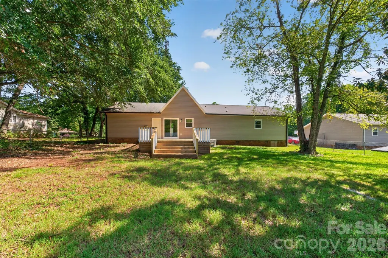
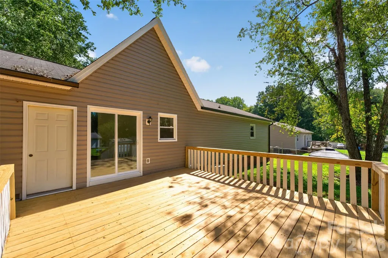
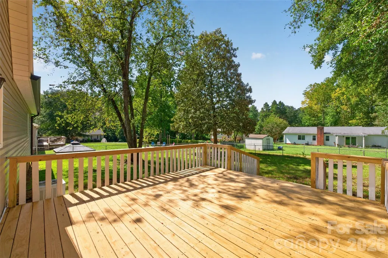
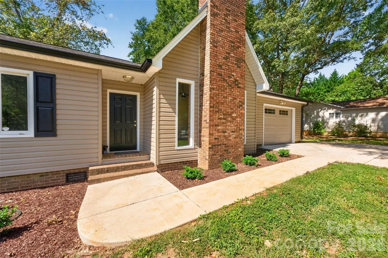
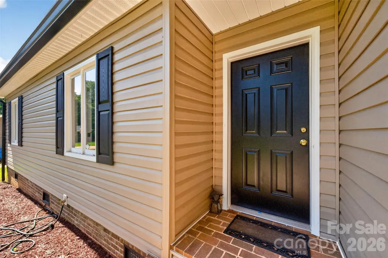
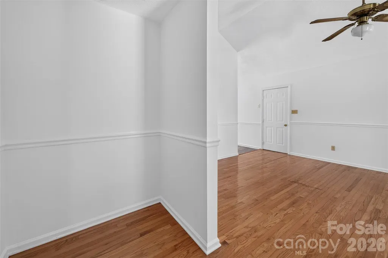
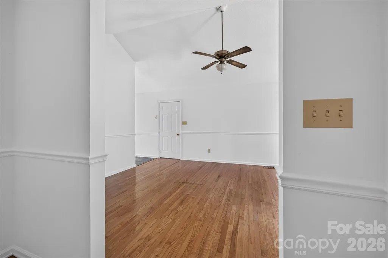
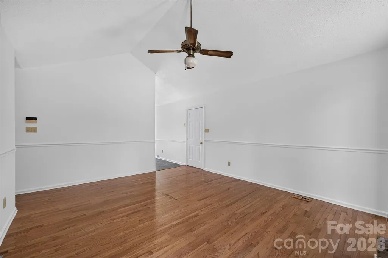
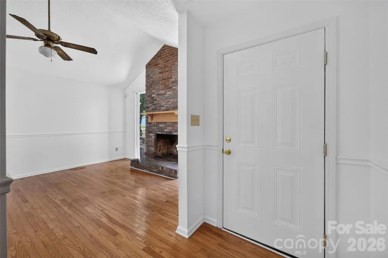
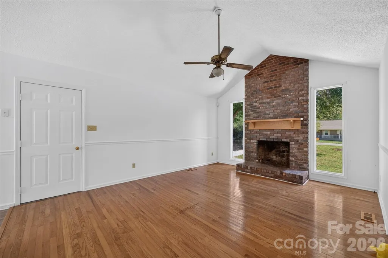
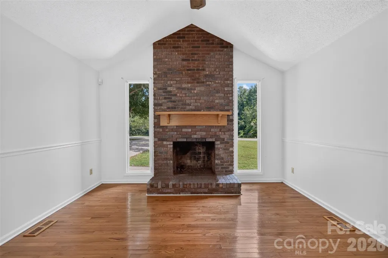
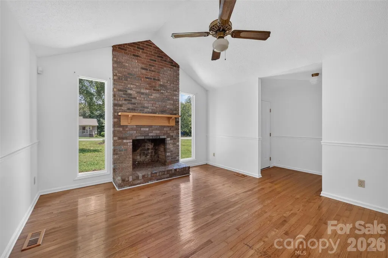
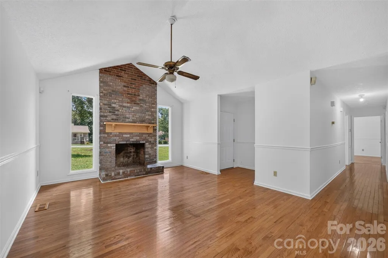
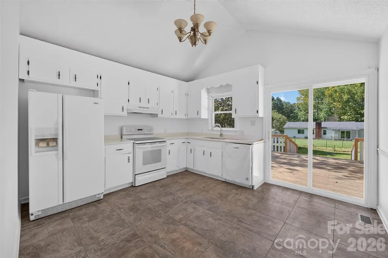
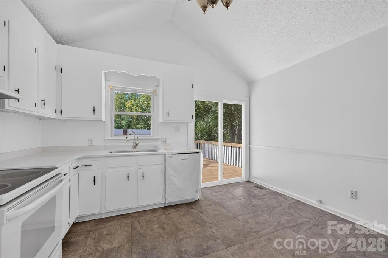
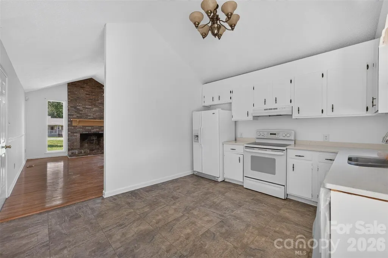
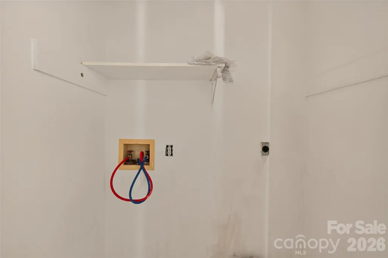
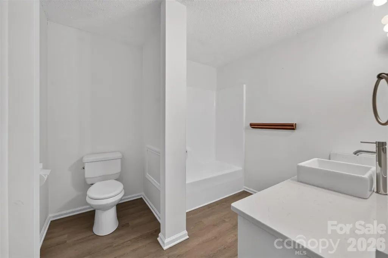
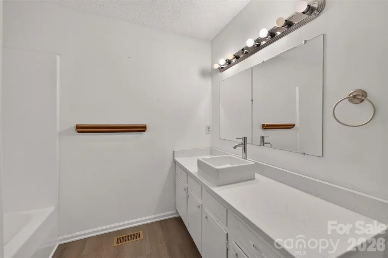
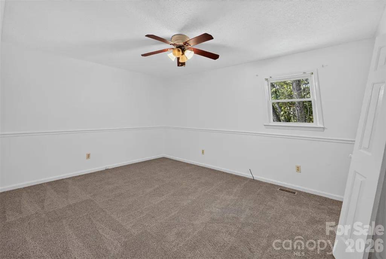
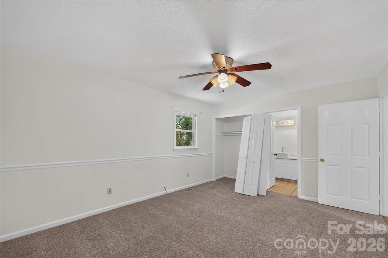
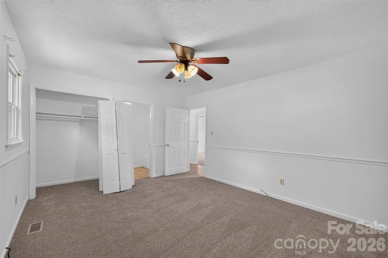
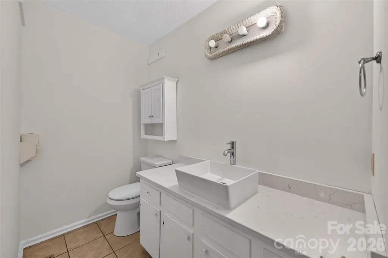
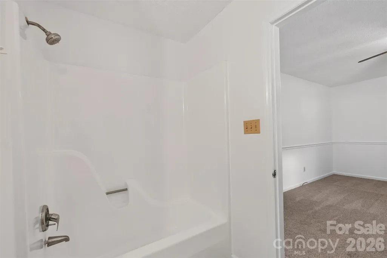
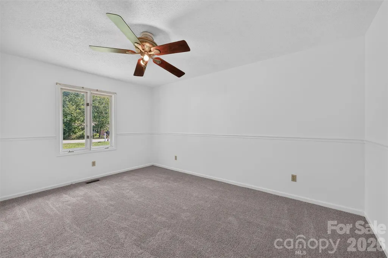
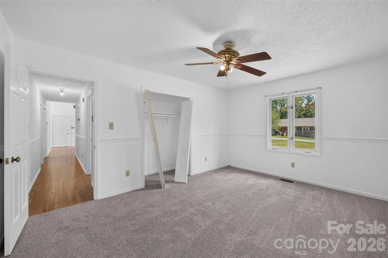
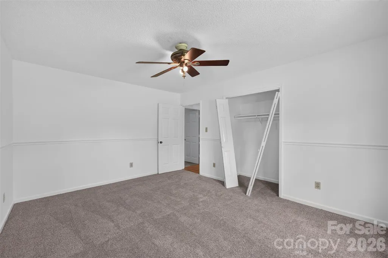
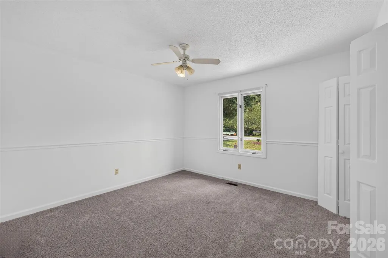
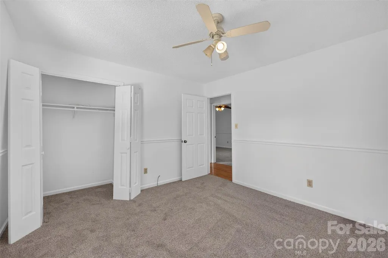
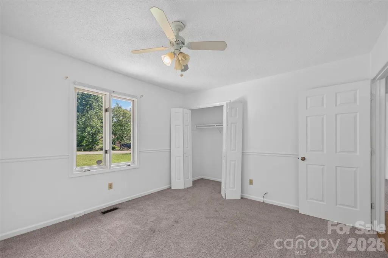
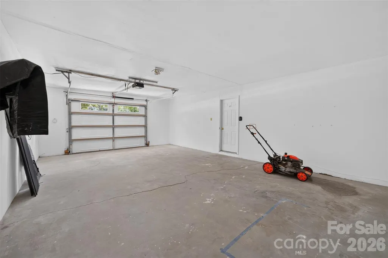
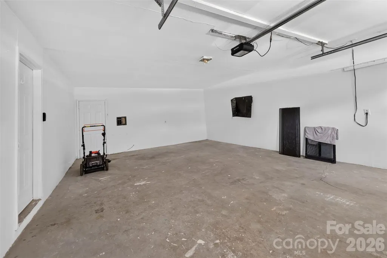
Welcome home to this charming single-family ranch located in the desirable Forest Ridge Subdivision within the Mountain View community, just south of Hickory. Ideally situated just minutes from Hwy 321 and I-40, this property offers exceptional convenience to retail shopping, grocery stores, restaurants, and medical offices. Located outside Hickory City limits. Only Catawba County taxes. Offering approximately 1,330 SQFT of comfortable living space, the home features an inviting layout and thoughtful updates throughout including fresh paint. Enter through a small foyer that opens to a warm and welcoming living room with a wood-burning brick fireplace, cathedral ceiling, and ceiling fan. Prefinished hardwood flooring flows through the living room, foyer, and hallway, complemented by chair rail molding throughout the home. The eat-in kitchen includes vinyl tile flooring, new countertops, and a new dishwasher, with the range and refrigerator remaining. A new sliding door unit leads to the new 18' x 17.5'' deck overlooking the chain-link fenced backyard, perfect for outdoor enjoyment. Down the hallway is a convenient laundry closet with attic access. The full hall bath features a Corian countertop with a new sink and fixture, a shower/tub combo, and a linen closet. All bedrooms feature new carpet. The primary suite includes its own shower/tub combo and updated Corian countertop, sink, and fixture. Two additional guest bedrooms offer comfortable space for family or visitors. An attached oversized single-car garage (approx. 504 SQFT) provides excellent storage for lawn equipment, tools, and more. Additional updates include a new exterior vinyl siding in 2025, and freshly poured concrete driveway and new landscaping. Home is serviced by city water and septic. This well-kept property offers comfort, convenience, and value in a sought-after community.
| Elementary School | Middle School | High School |
|---|---|---|
| Mountain View Elementary School | Jacobs Fork Middle School | Fred T. Foard High School |
| Price History | |
|---|---|
| 9/10/2026 | Listed $249,900 |
General Features
| Living Area | 1329 |
|---|---|
| Sewer | Septic Installed |
| Heating | Heat Pump |
| Cooling | Central Air |
| Roof | Composition |
| Appliances | Dishwasher,Electric Range,Refrigerator |
| Garage Spaces | 1 |
| Patio/Porch Features | Deck |
| Construction Materials | Vinyl |
| Year Built | 1983 |
| Levels | One |
| Property Subtype | Single Family Residence |
| Parcel Number | 3701171013120000 |
| County | Catawba |
| New Construction | No |
| Property Type | Residential |
| HOA | No |
| Subdivision Name | Forest Ridge |
| Garage Y/N | Yes |
| Full Baths | 2 |
| High School | Fred T. Foard |
| City | Hickory |
| Senior Community Y/N | No |
| Lot Size Units | Acres |
| Carport Y/N | No |
| Elementary School | Mountain View |
| Middle/Junior High School | Jacobs Fork |
| Additional Parcels Y/N | No |
| Standard Status | Active Under Contract |
| CAR_HOASubjectTo | None |
| Construction Type | Site Built |
| Restrictions | Subdivision |
| Tax Assessed Value | 210500 |
| Listing Terms | Cash,Conventional,FHA,VA Loan |
Interior Features
| Flooring | Carpet,Tile,Hardwood,Vinyl |
|---|---|
| Fireplace Features | Living Room |
| Basement (Y/N) | No |
| Fireplace Y/N | Yes |
| Above Grade Finished Area | 1329 |
| Laundry Features | In Hall,Laundry Closet |
| Total Bedrooms | 3 |
| Total Baths | 2 |
| SqFt Main | 1329 |
| SqFt Garage | 504 |
| Bedroom | 3 |
Exterior Features
| Fencing | Back Yard,Chain Link,Fenced,Full |
|---|---|
| Parking Features | Driveway,Attached Garage,Garage Door Opener,Garage Faces Front |
| Lot Features | Level |
| Water Source | Community Well |
| Lot Size Area | 0.35 |
| Foundation Details | Crawl Space |
| Lot Dimensions | 100 x 155 |
| Road Surface Type | Concrete,Paved |
| Other Parking | Newly concreted driveway provides plenty of room for parking in addition to the single car attached garage. |
| Door Features | Sliding Doors |
| Road Responsibility | Publicly Maintained Road |
| Main Level Garage YN | Yes |
Amenities
- Foreclosure
- Views
- Short Sale
- New Construction
- Adult 55+
- Lease To Own
- No HOA Fees
- Furnished
- Primary On Main
- Air Conditioning
- Seller Finance
- Green
- Fixer Upper
- Horse
- Golf
- Fireplace
- Deck
- Garage
- Basement
- Pool
Property vs Single Family Average in 28602
Price
Year Built
Visits

 © 2026 The data relating to real estate for sale on this web site comes in part from the Western Upstate Association of REALTORS®, Inc. or Western Upstate Multiple Lisitngs Services of South Carolina, Inc. This information is deemed reliable, but not guaranteed. Neither, the Western Upstate Association of REALTORS®, Inc. or Western Upstate Multiple Listing Service of South Carolina, Inc., nor the listing broker, nor their agents or subagents are responsible for the accuracy of the information.
 Information deemed reliable but not guaranteed.
Property information provided courtesy of the Internet Exchange Program of the Greenville Association of Realtors.
The information being provided is for consumers personal, non-commercial use and may not be used for any purpose other than to identify prospective properties consumers may be interested in purchasing.
Data is updated as of September 25, 2026 4:54 AM UTC
Information deemed reliable but not guaranteed.
Property information provided courtesy of the Internet Exchange Program of the Greenville Association of Realtors.
The information being provided is for consumers personal, non-commercial use and may not be used for any purpose other than to identify prospective properties consumers may be interested in purchasing.
Data is updated as of September 25, 2026 4:54 AM UTC
 Spartanburg Association of REALTORS® All information deemed reliable but not guaranteed. All properties are subject to prior sale, change or withdrawal. Neither listing broker(s) or information provider(s) shall be responsible for any typographical errors, misinformation, misprints and shall be held totally harmless. Listing(s) information is provided for consumer's personal, non-commercial use and may not be used for any purpose other than to identify prospective properties consumers may be
