
Address
2010 Boulevard Heights, Anderson, SC
Price
$ 375,000
Property Attributes
- ID#20291863
- TypeSingle Family
- Listing Status Active
- CountyAnderson
- CityAnderson
- Area108-Anderson County - SC
- NeighborhoodBellview Estates
- Zip29621
- StyleOther,See Remarks,Split Level
- Price$ 375,000
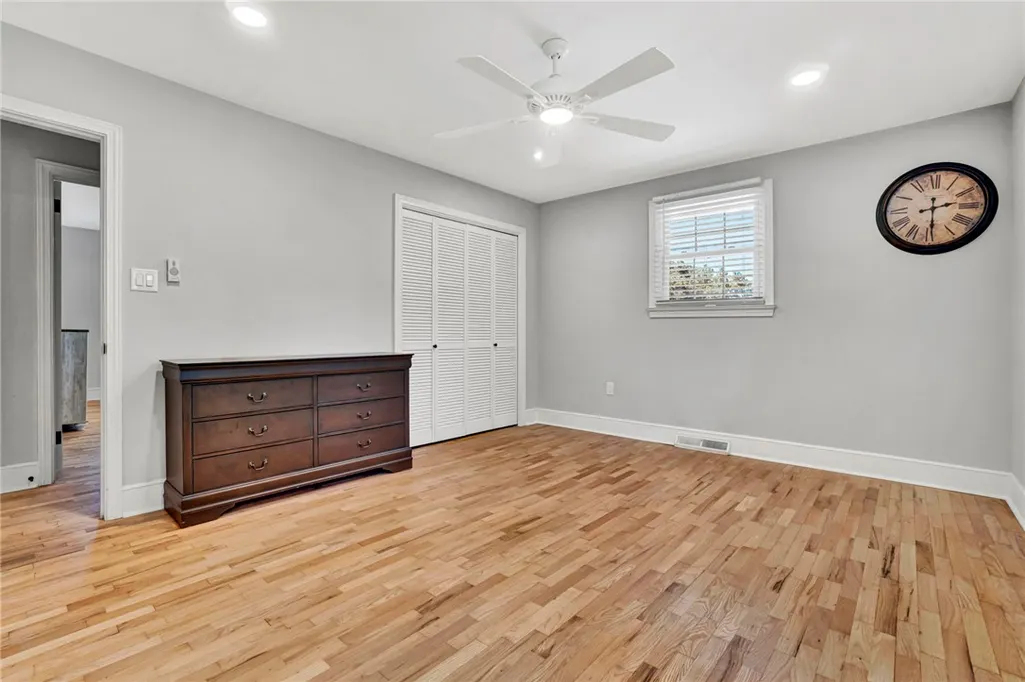
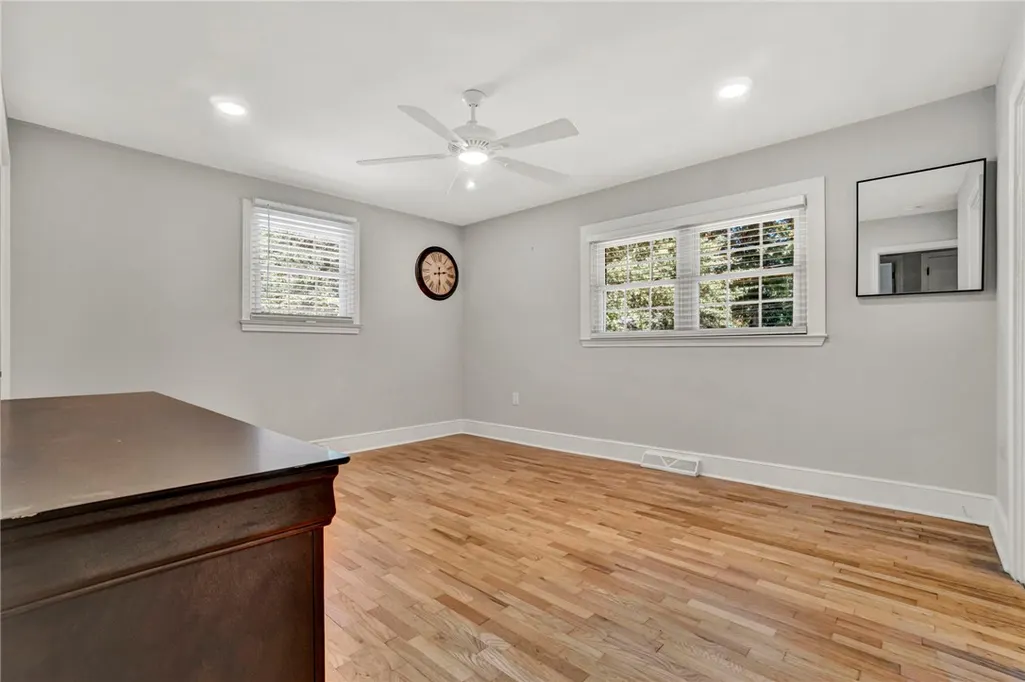
- Bedrooms4
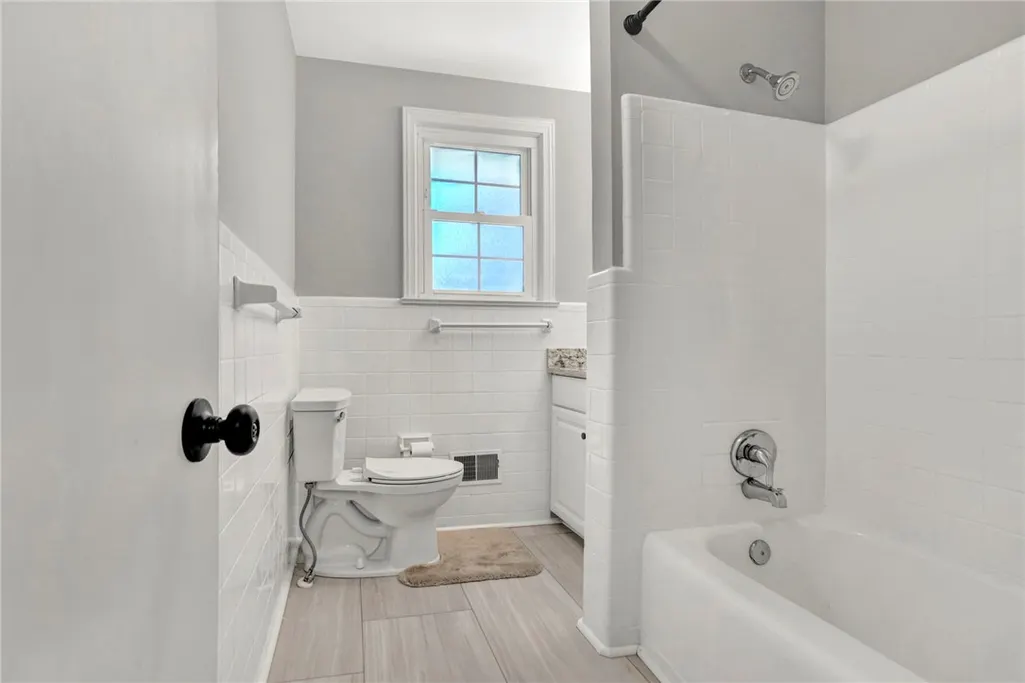
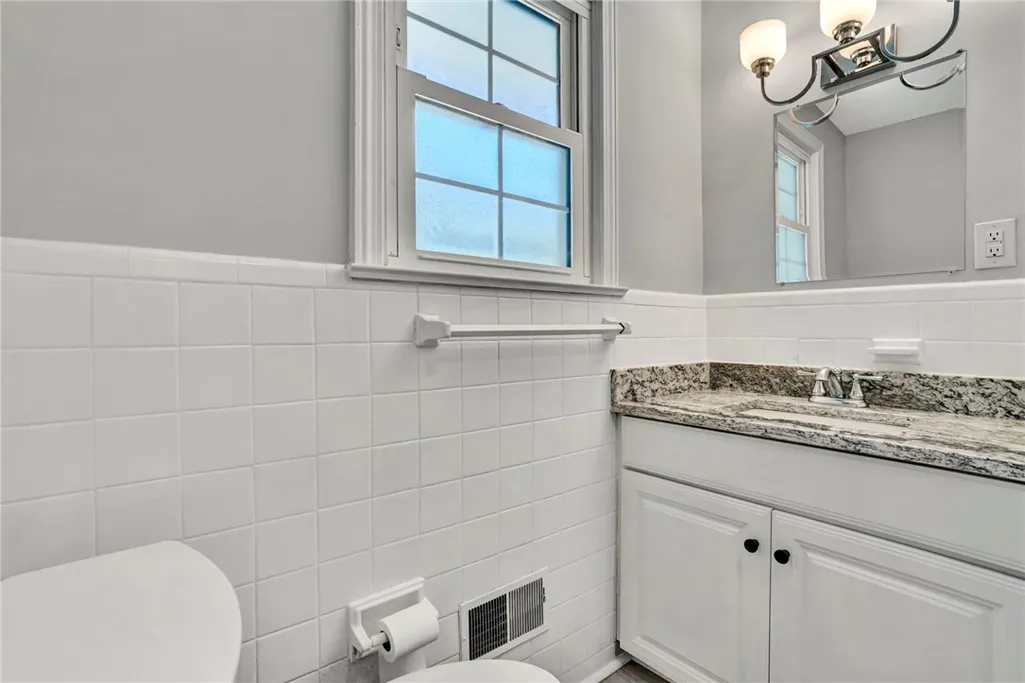
- Full Bathrooms2
- Half Bathrooms1
- Sqr Footage2464
- Lot Size0.41 Acres
Data Source:
Western Upstate MLS
Property Description
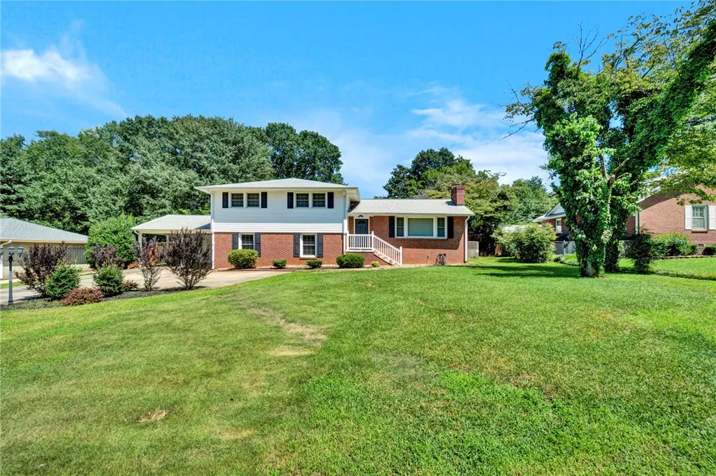
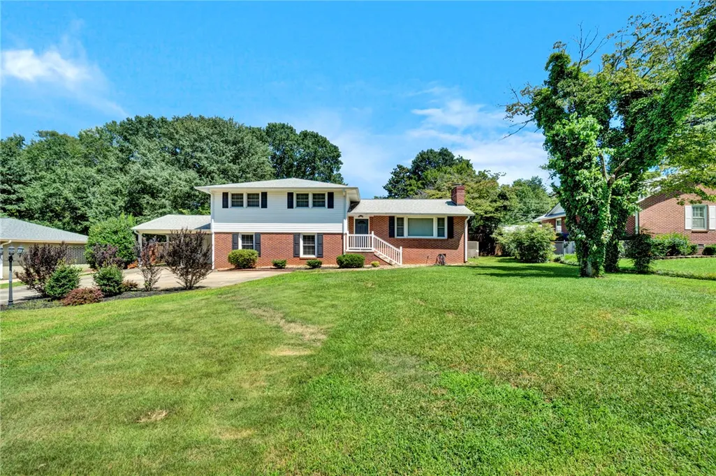
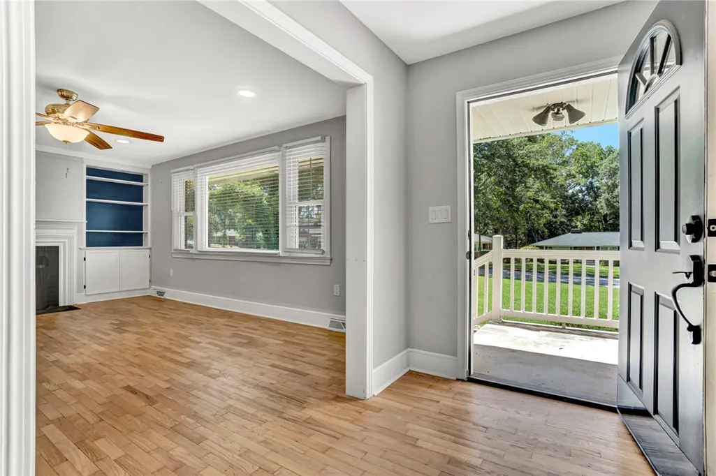
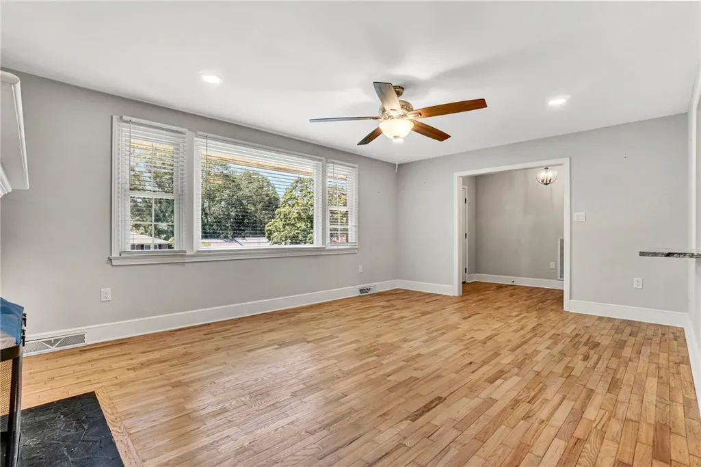
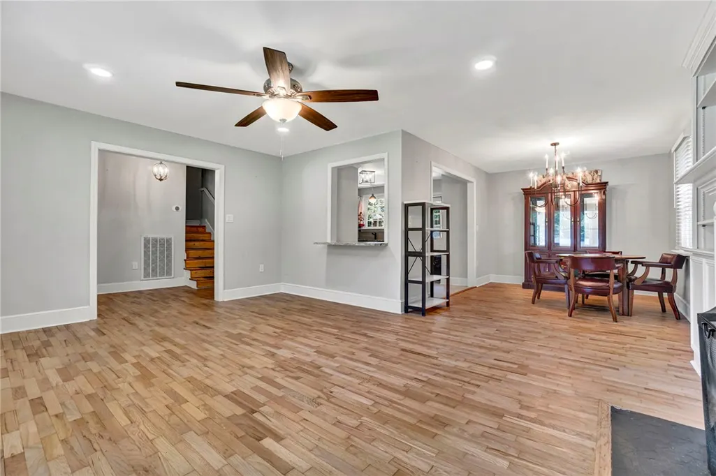
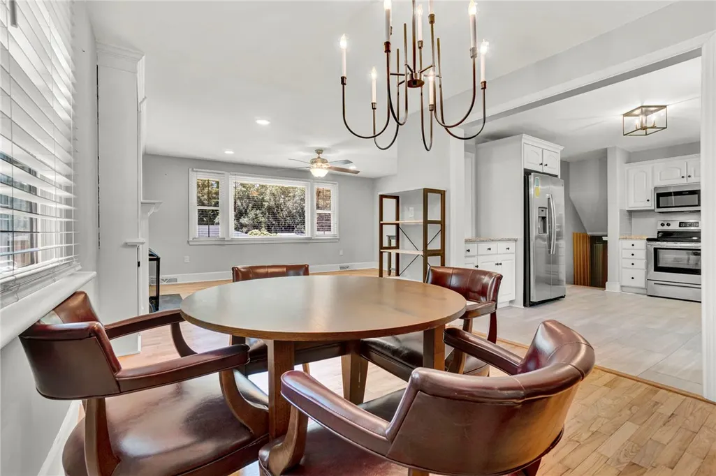
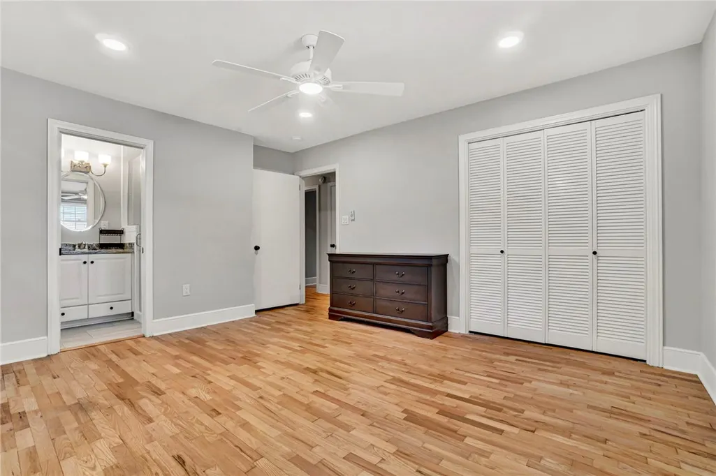
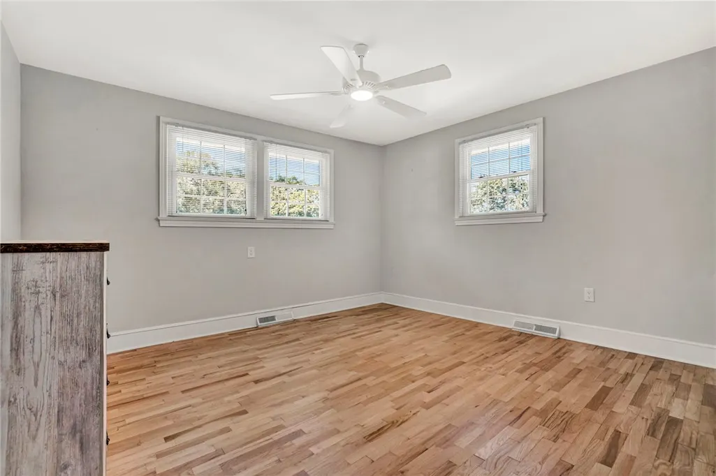
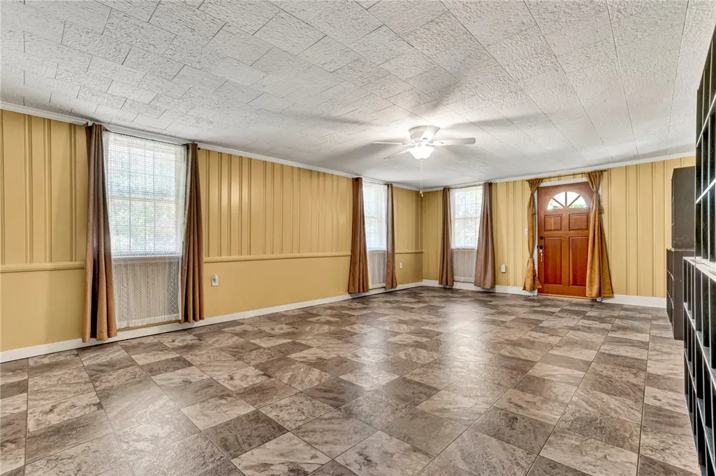
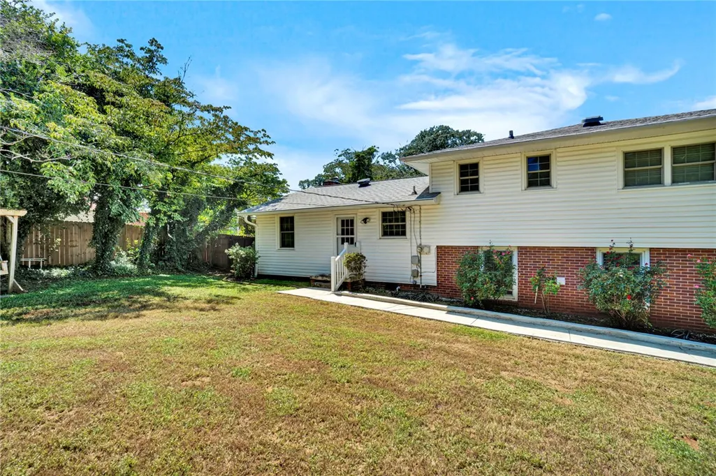
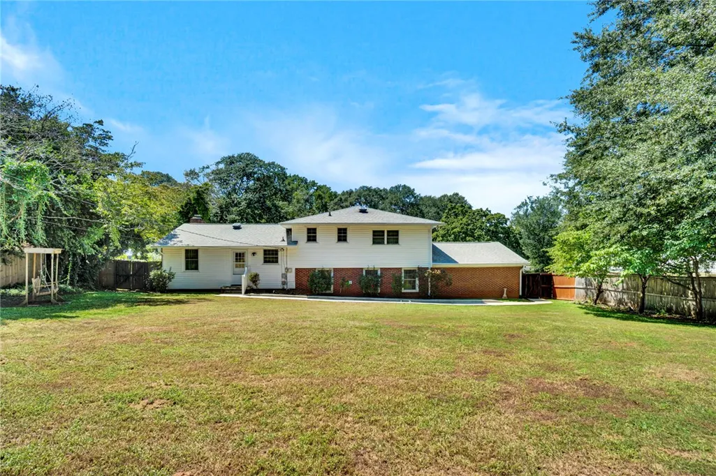
Discover your dream home in this thoughtfully designed four-bedroom, two-and-a-half-bathroom house featuring a practical split floor plan that offers both comfort and privacy. This well-appointed residence sits in a desirable Anderson neighborhood where convenience meets community charm. The split floor plan maximizes functionality, making daily life flow seamlessly whether you're hosting dinner parties or enjoying quiet family evenings. With generous living spaces and smart room placement, everyone gets their own space without feeling disconnected. Location enthusiasts will appreciate the proximity to Watson Park, just a short stroll away on Brookview Drive, where weekend picnics and evening walks become part of your routine. The nearby park offers green space for outdoor activities, making it perfect for families with children or anyone who values easy access to recreation. Daily errands become effortless with Ingles Market conveniently located on North Main Street, ensuring fresh groceries are always within reach. The neighborhood strikes that sweet spot between suburban tranquility and urban accessibility, offering residents the best of both worlds. The thoughtful split floor plan design continues to be a standout feature, providing natural separation between living and sleeping areas while maintaining an open, welcoming feel throughout the home. This layout proves particularly valuable for growing families or those who frequently entertain guests, offering flexibility and comfort in equal measure. Ready to make this house your home? The perfect blend of practical design and prime location awaits.
| Elementary School | Middle School | High School |
|---|---|---|
| Whitehall Elem Elementary School | Mccants Middle Middle School | Tl Hanna High High School |
| Price History | |
|---|---|
| 1/14/2026 | Listed $380,000 |
| 8/13/2026 | 1$375,000 |
General Features
| Sewer | Public Sewer |
|---|---|
| Heating | Central,Electric,Forced Air |
| Cooling | Central Air,Electric,Forced Air |
| Utilities | Cable Available |
| Roof | Architectural,Shingle |
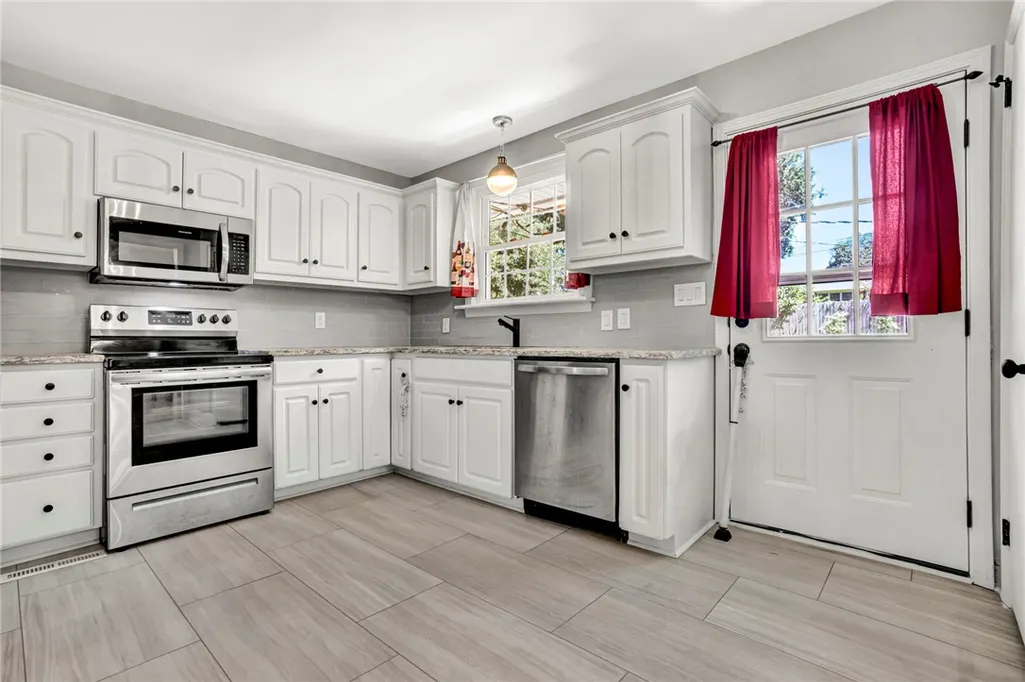
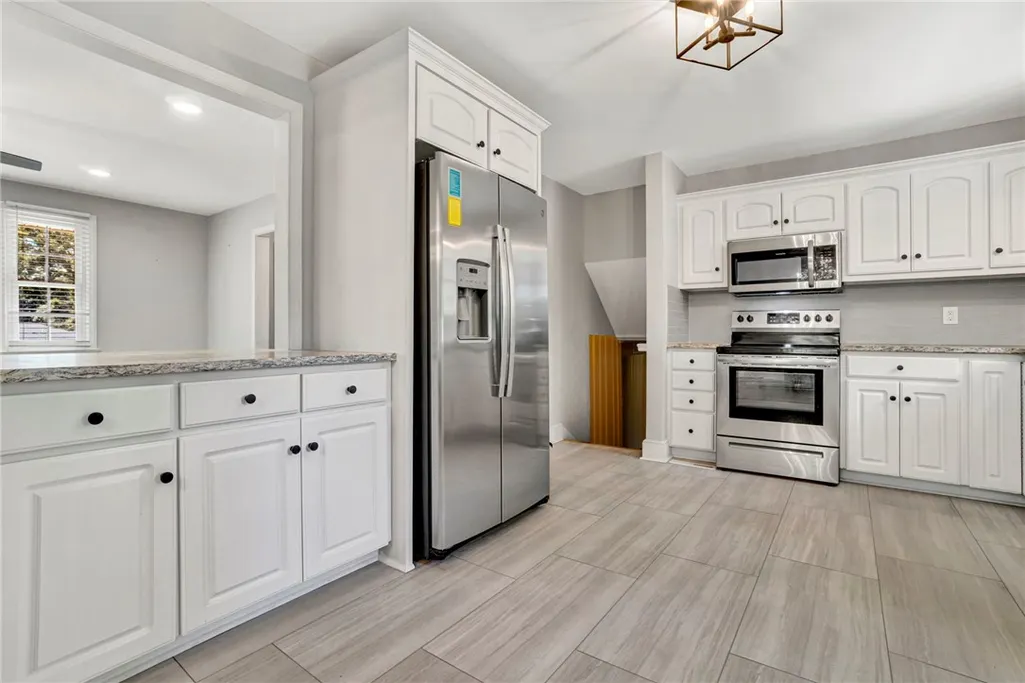
| Appliances | Dishwasher,Electric Oven,Electric Range,Disposal,Microwave,Refrigerator,Plumbed For Ice Maker |
| Garage Spaces | 2 |
| Association Fee Includes | None |
| Patio/Porch Features | Front Porch |
| Architectural Style | Other,See Remarks,Split Level |
| Security Features | Smoke Detector(s) |
| Construction Materials | Brick |
| Levels | Multi/Split |
| Property Subtype | Single Family Residence |
| Community Features | Sidewalks |
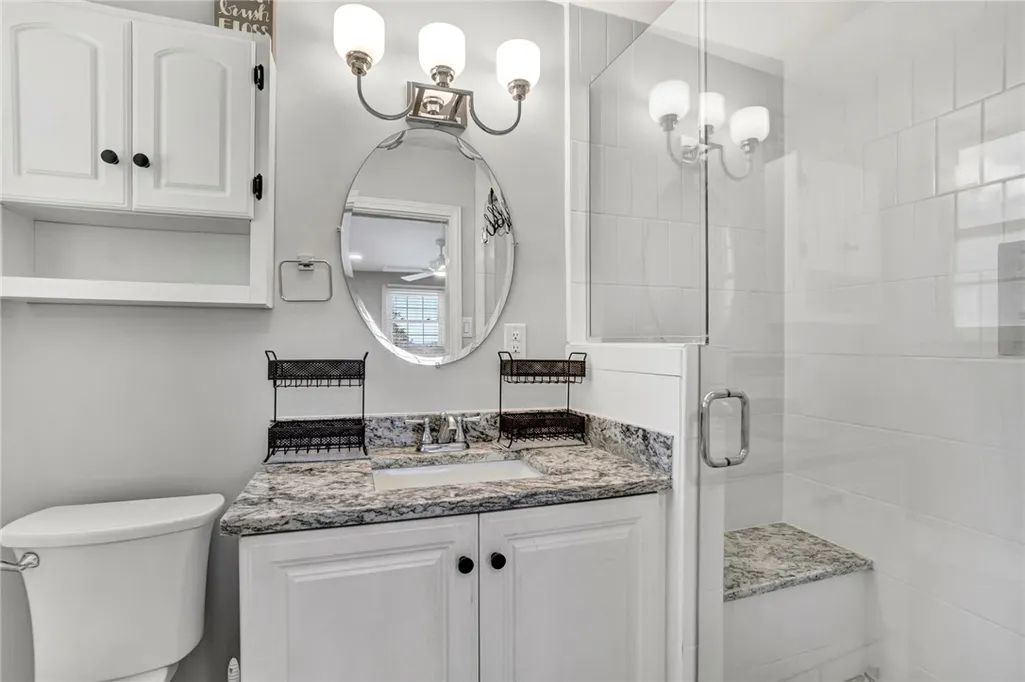
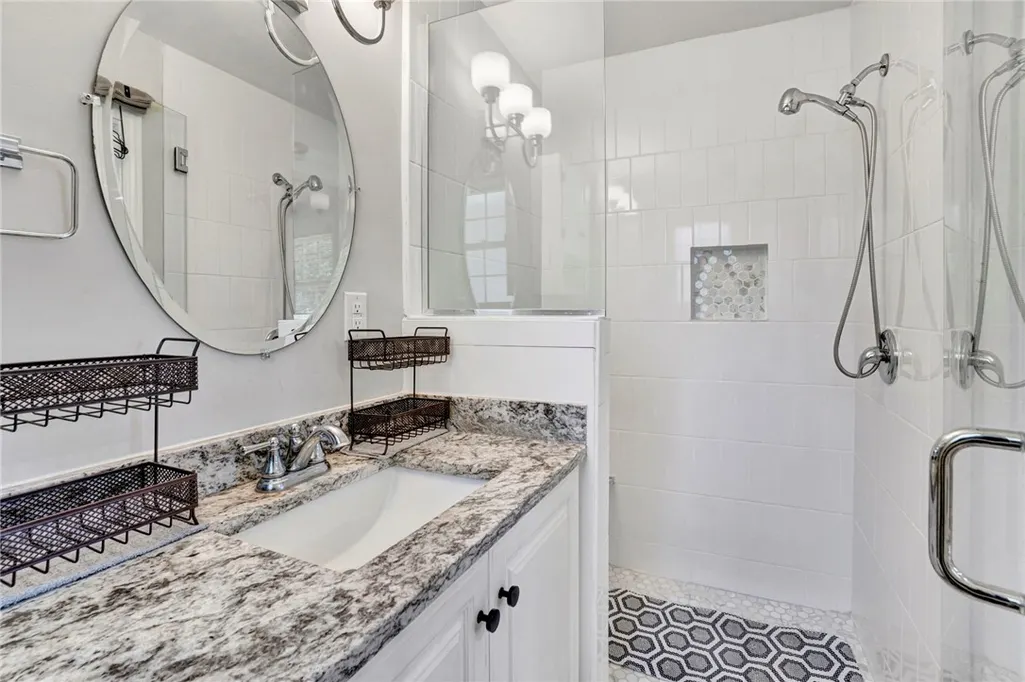
| Accessibility | Low Threshold Shower |
| County | Anderson |
| Property Type | Residential |
| HOA | false |
| Subdivision Name | Bellview Estates |
| Garage Y/N | true |
| Total Rooms | 8 |
| Full Baths | 2 |
| Status | Active |
| Directions | Take I-85 S from Greenville towards Anderson take exit 27, Take Highway 81 for 11 miles, make a right on Bellview Road. Make a left on Boulevard Heights and the home is on the left hand side. |
| High School | Tl Hanna High |
| City | Anderson |
| MLS Area | 108-Anderson County,SC |
| Lot Size Units | Acres |
| Carport Y/N | true |
| Elementary School | Whitehall Elem |
| Year Built Details | 31-50 Years |
| Middle/Junior High School | Mccants Middle |
| Lease Considered Y/N | false |
| Standard Status | Active |
| Tax Lot | 5 |
| Property Sub Type Additional | Single Family Residence |
| PostalCity | Anderson |
Interior Features
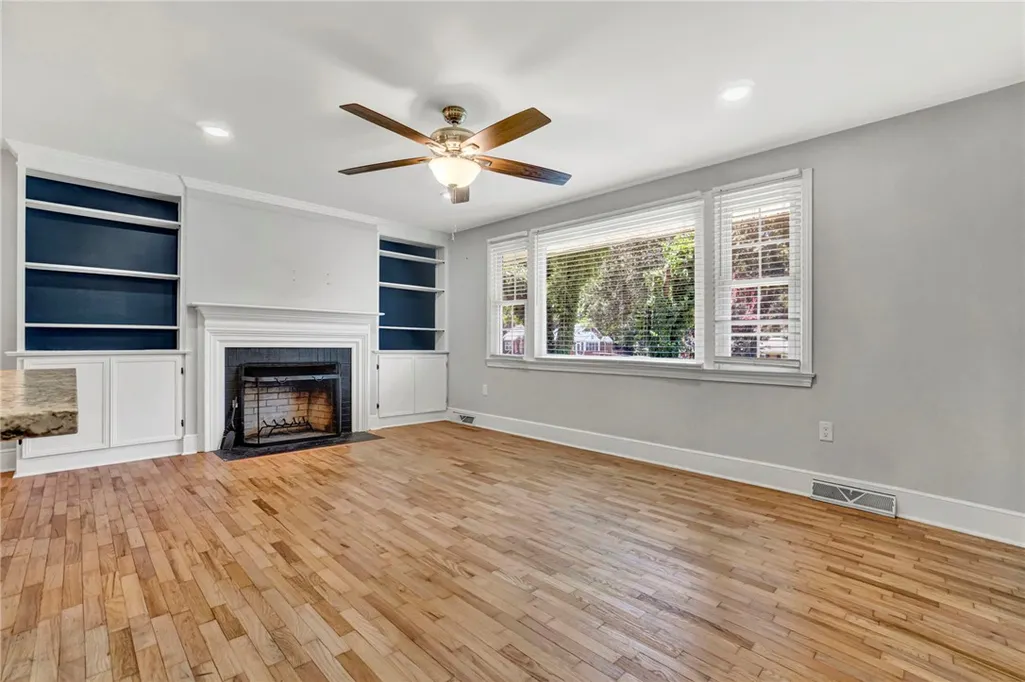
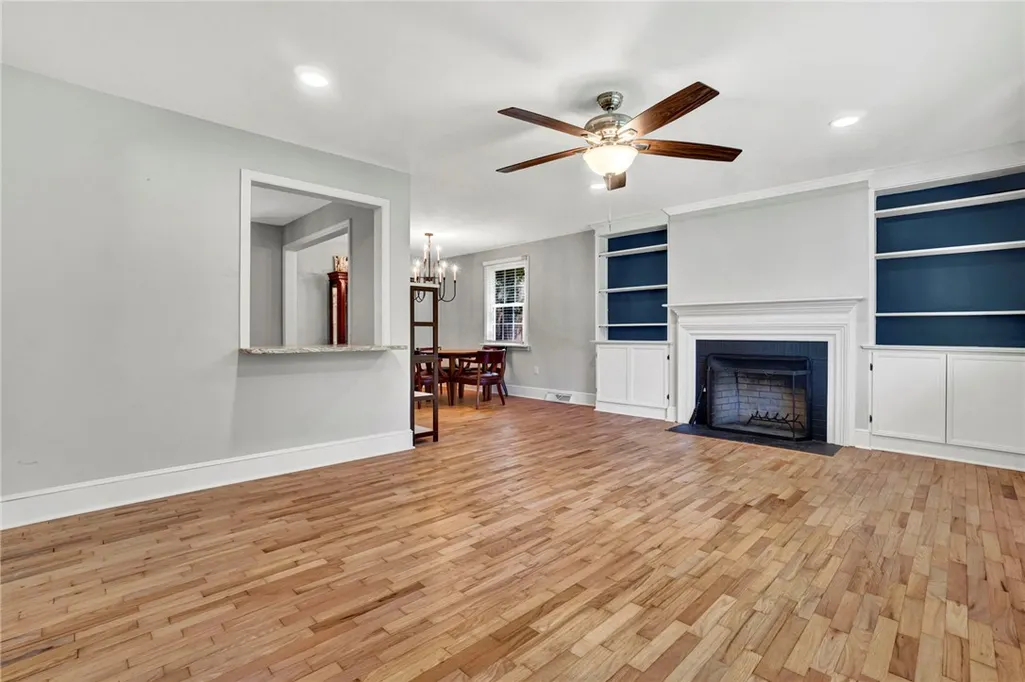
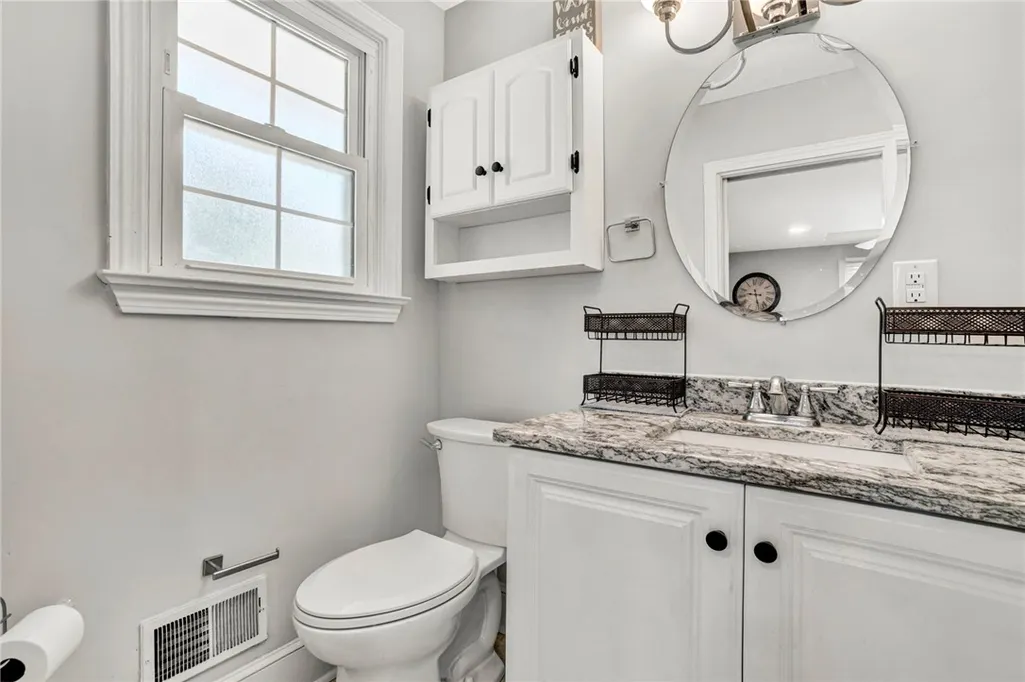
| Interior Amenities | Bookcases,Built-in Features,Fireplace,Granite Counters,Smooth Ceilings,Separate Shower,Cable TV,Upper Level Primary,Walk-In Shower,Window Treatments |
|---|---|
| Basement | Daylight,Finished,Heated,Interior Entry,Walk-Out Access,Crawl Space |
| Flooring | Hardwood,Luxury Vinyl,Luxury VinylTile |
| Basement (Y/N) | true |
| Air Conditioning Y/N | true |
| Heating Y/N | true |
| Window Features | Blinds,Vinyl |
| Fireplace Y/N | true |
| Half Baths | 1 |
| Laundry Features | Washer Hookup |
| Total Bedrooms | 4 |
| Room Type | Recreation |
| Main Level Bedrooms | 3 |
| Main Level Bathrooms | 2 |
| Total Baths | 3 |
Exterior Features
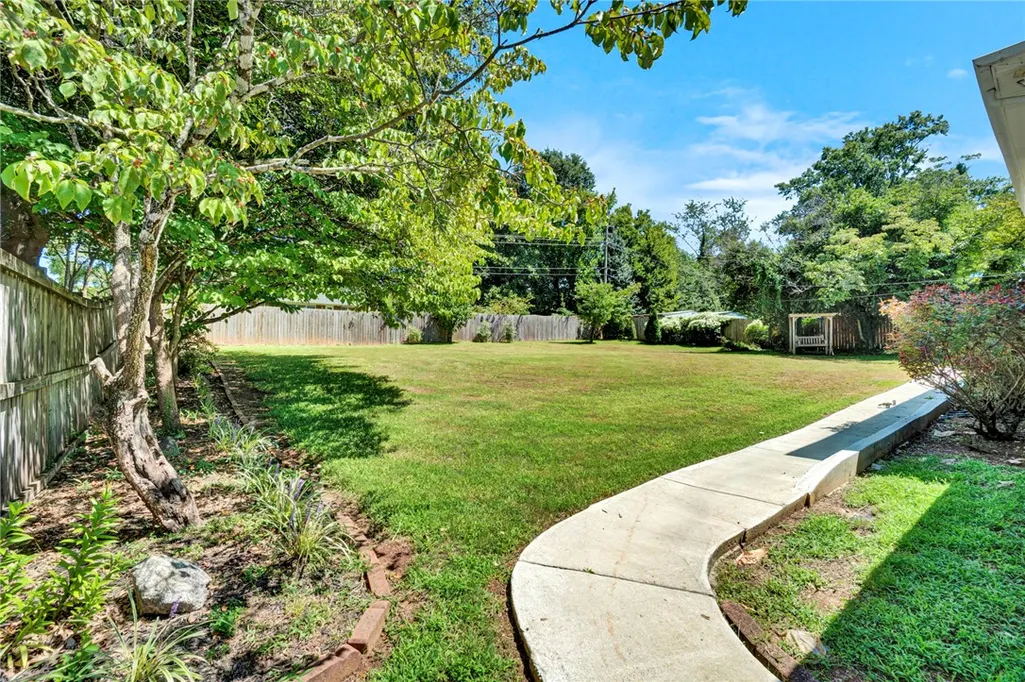
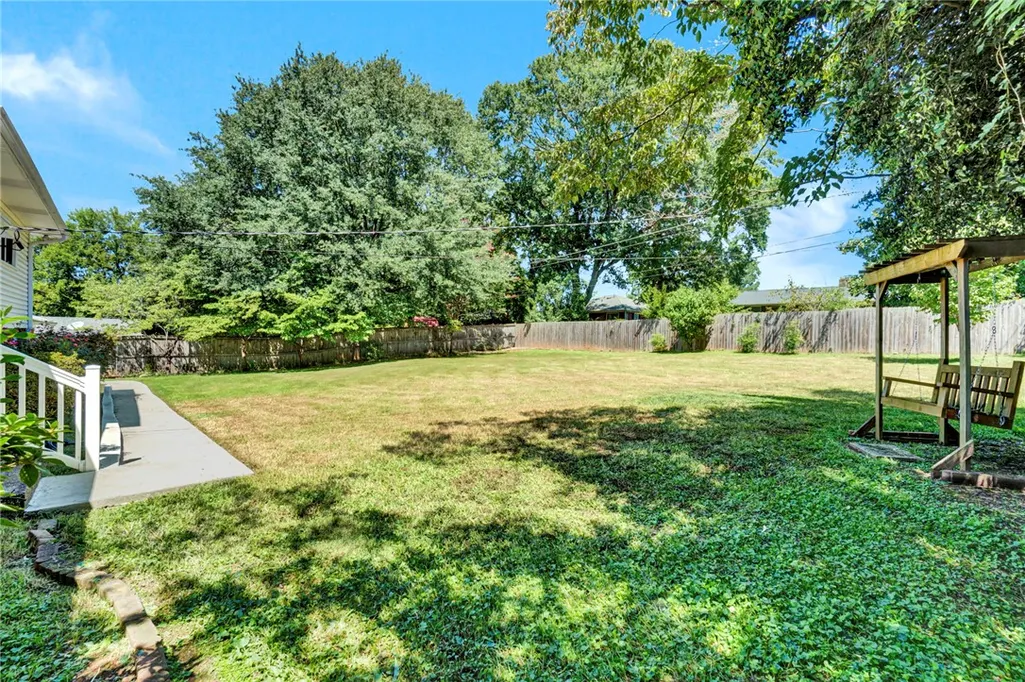
| Exterior Amenities | Fence,Porch |
|---|---|
| Fencing | Yard Fenced |
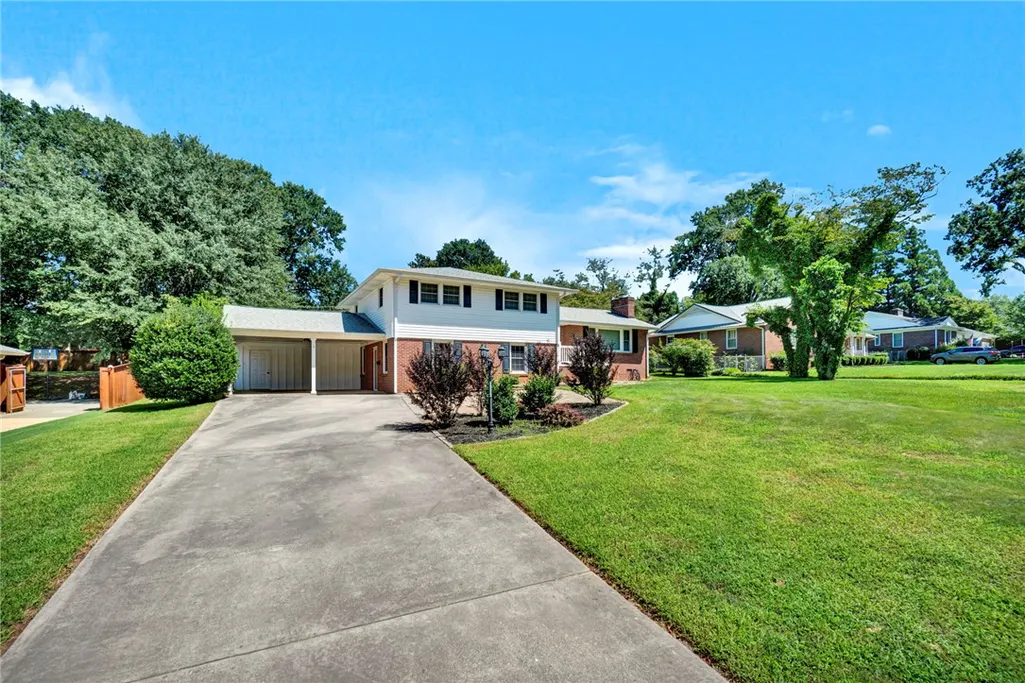
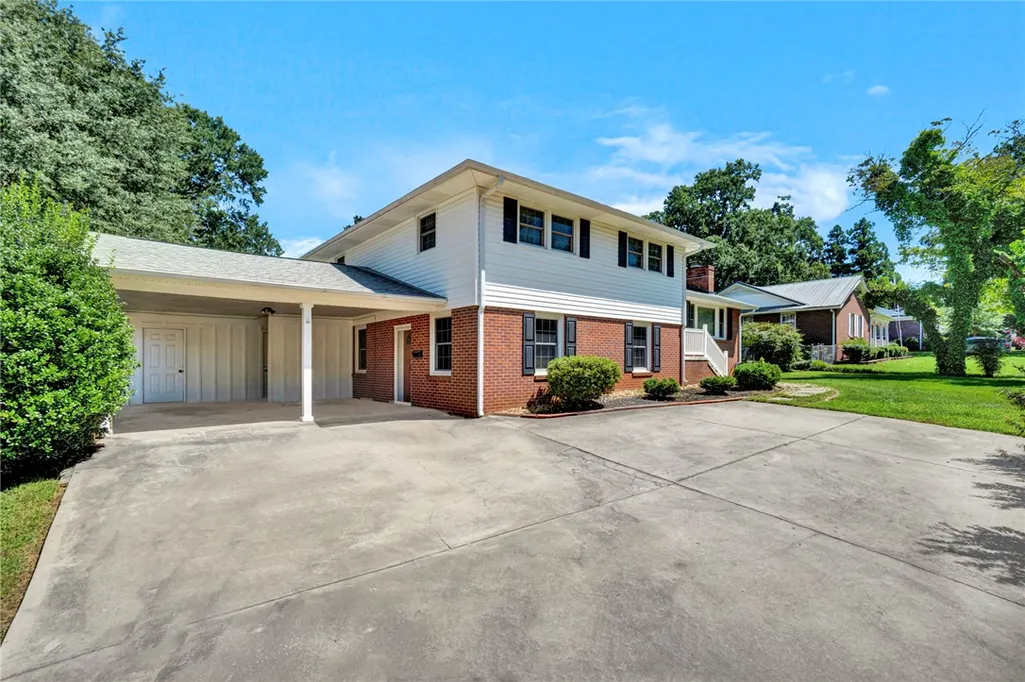
| Parking Features | Attached Carport,Driveway |
| Lot Features | City Lot,Subdivision,Trees |
| Water Source | Public |
| Lot Size Area | 0.41 |
| Foundation Details | Crawlspace |
| Building Area Total | 2464 |
| Lot Size Acres | 0.41 |
| Waterfront Y/N | false |
| Horse Y/N | false |
Amenities
- Foreclosure
- Views
- Short Sale
- New Construction
- Adult 55+
- Lease To Own
- No HOA Fees
- Furnished
- Primary On Main
- Air Conditioning
- Seller Finance
- Green
- Fixer Upper
- Horse
- Golf
- Fireplace
- Deck
- Garage
- Basement
- Pool
Property vs Single Family Average in 29621
Price
 Canopy MLS® Copyright ©2026 All rights reserved.
 © 2026 The data relating to real estate for sale on this web site comes in part from the Western Upstate Association of REALTORS®, Inc. or Western Upstate Multiple Lisitngs Services of South Carolina, Inc. This information is deemed reliable, but not guaranteed. Neither, the Western Upstate Association of REALTORS®, Inc. or Western Upstate Multiple Listing Service of South Carolina, Inc., nor the listing broker, nor their agents or subagents are responsible for the accuracy of the information.
 Information deemed reliable but not guaranteed.
Property information provided courtesy of the Internet Exchange Program of the Greenville Association of Realtors.
The information being provided is for consumers personal, non-commercial use and may not be used for any purpose other than to identify prospective properties consumers may be interested in purchasing.
Data is updated as of September 13, 2026 12:22 AM UTC
Information deemed reliable but not guaranteed.
Property information provided courtesy of the Internet Exchange Program of the Greenville Association of Realtors.
The information being provided is for consumers personal, non-commercial use and may not be used for any purpose other than to identify prospective properties consumers may be interested in purchasing.
Data is updated as of September 13, 2026 12:22 AM UTC
 Spartanburg Association of REALTORS® All information deemed reliable but not guaranteed. All properties are subject to prior sale, change or withdrawal. Neither listing broker(s) or information provider(s) shall be responsible for any typographical errors, misinformation, misprints and shall be held totally harmless. Listing(s) information is provided for consumer's personal, non-commercial use and may not be used for any purpose other than to identify prospective properties consumers may be
