
New Construction
Address
5 Carlingford Way, Greenville, SC
Price
$ 719,900
Property Attributes
- ID#1588048
- TypeSingle Family
- Listing Status Pending
- CountyGreenville
- CityGreenville
- Area020
- NeighborhoodAster
- Zip29615
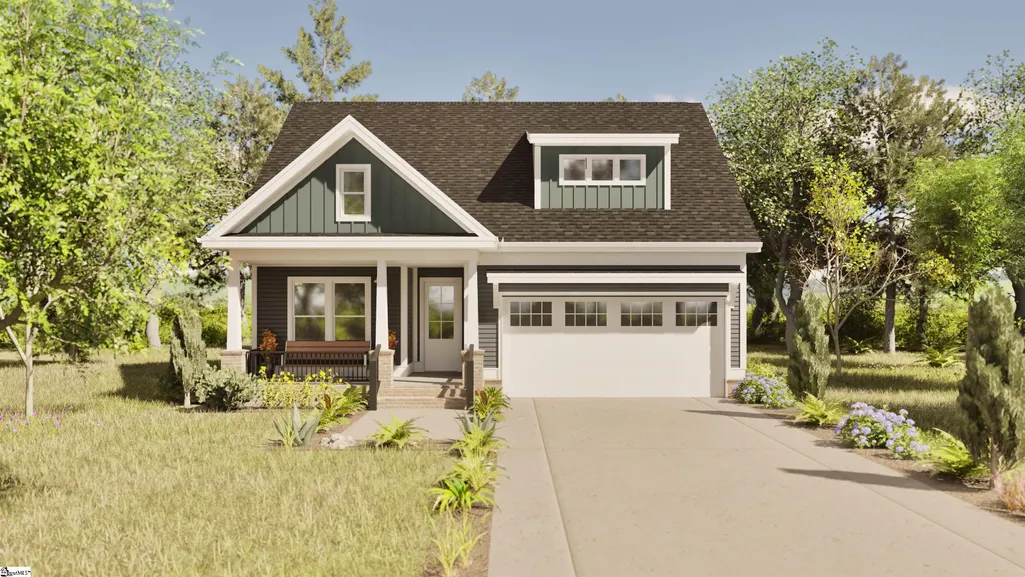
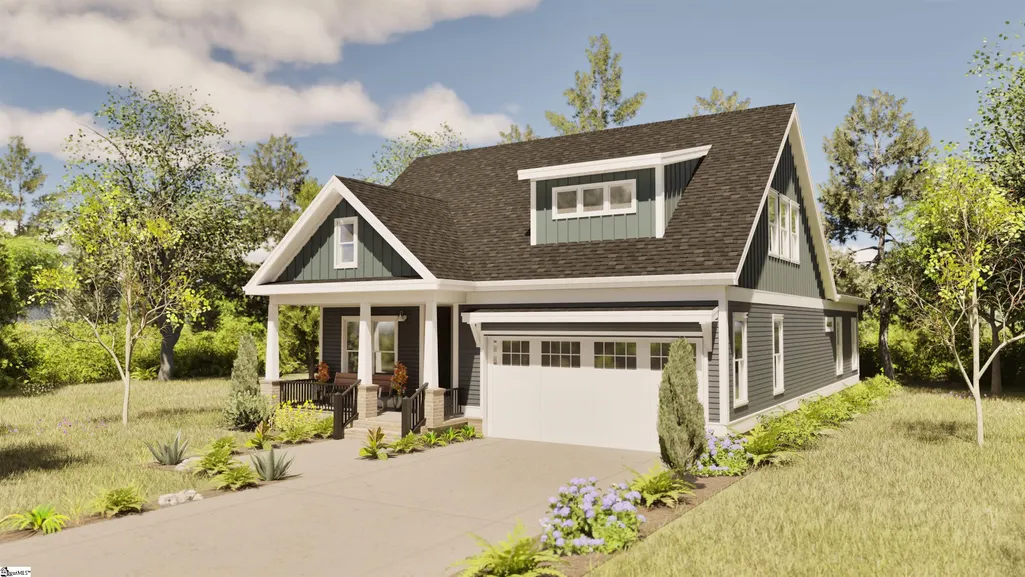
- StyleCraftsman
- Year Built2026
- Price$ 719,900
- Bedrooms3
- Full Bathrooms3
- Half Bathrooms0
- Lot Size0.12 Acres
Data Source:
Greater Greenville MLS (GGMLS)
Property Description
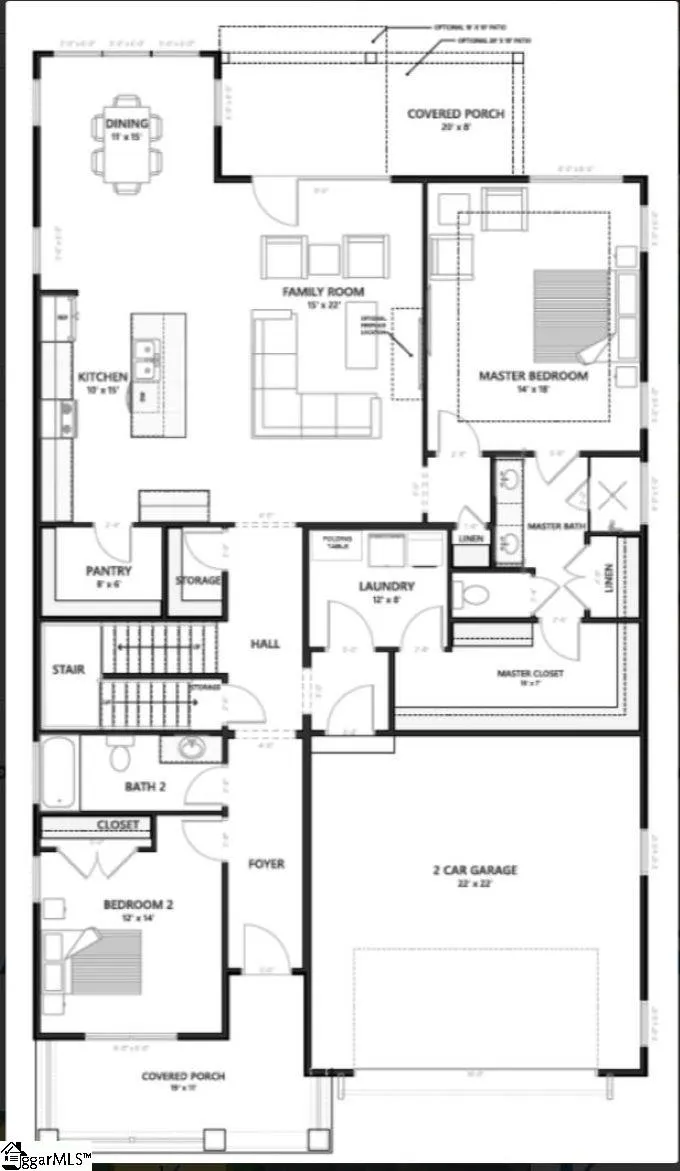
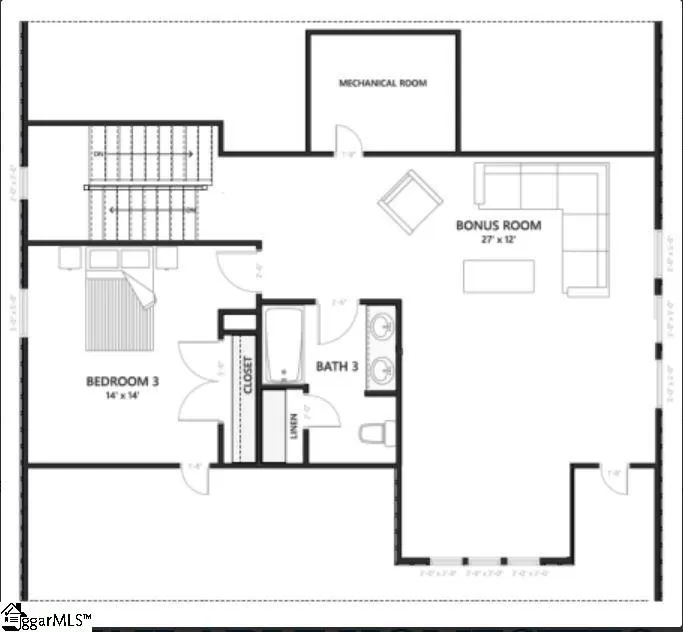
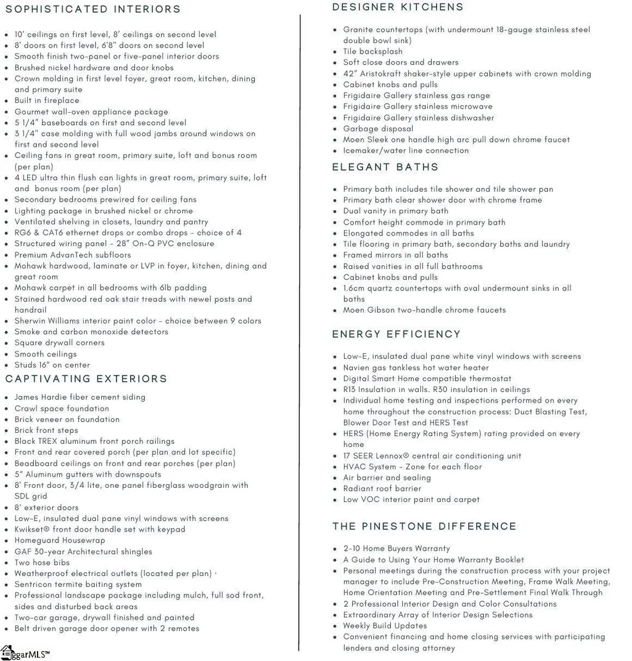
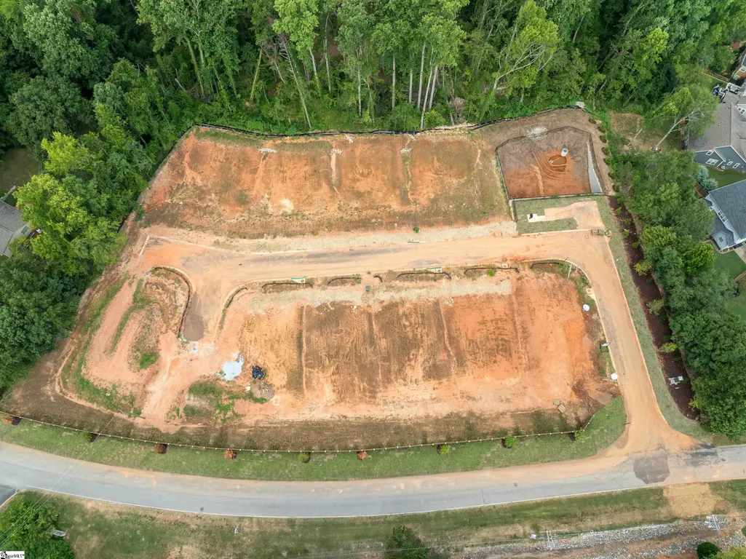
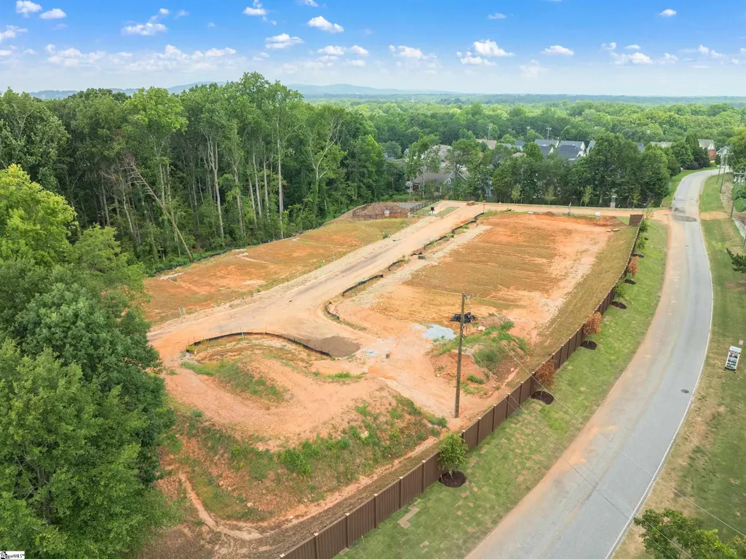
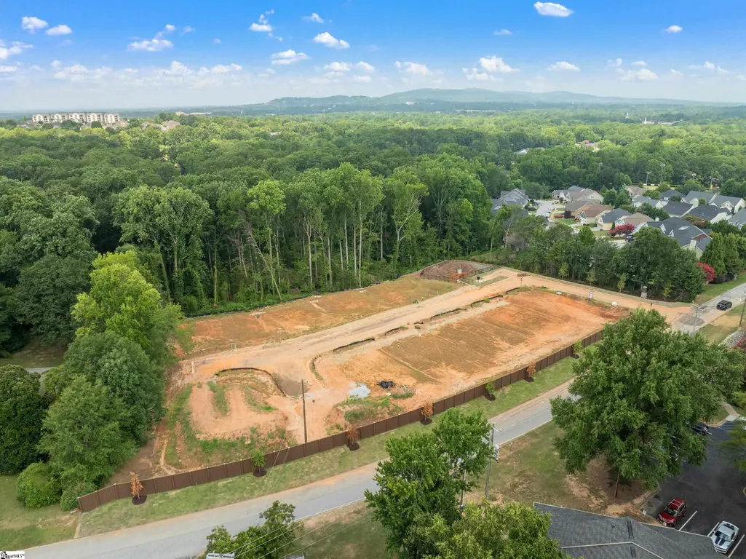
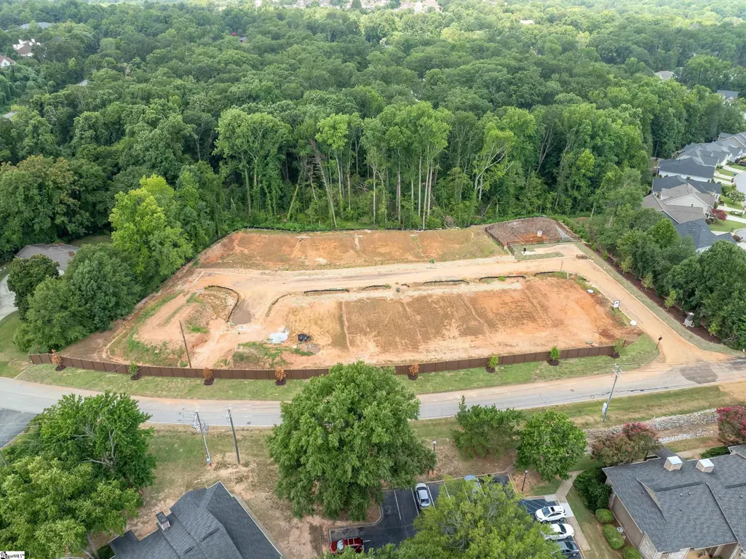
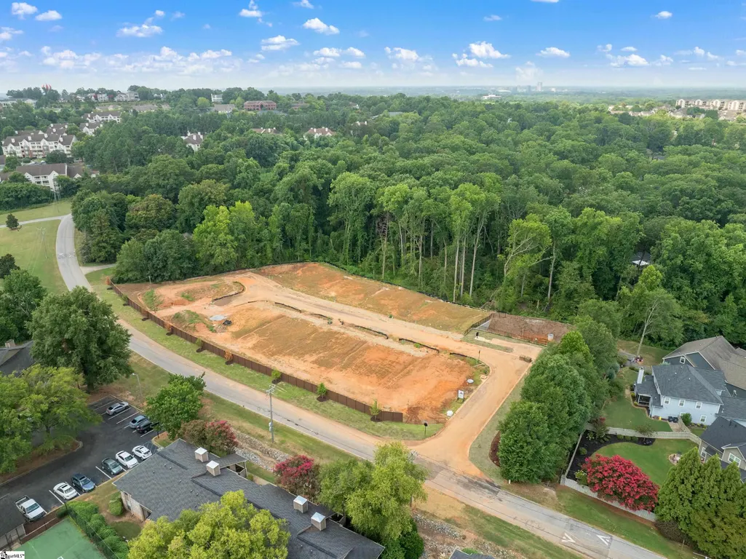
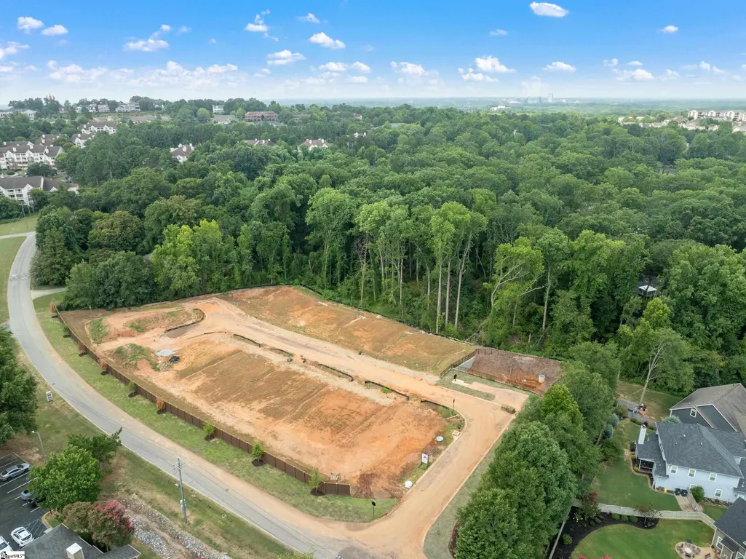
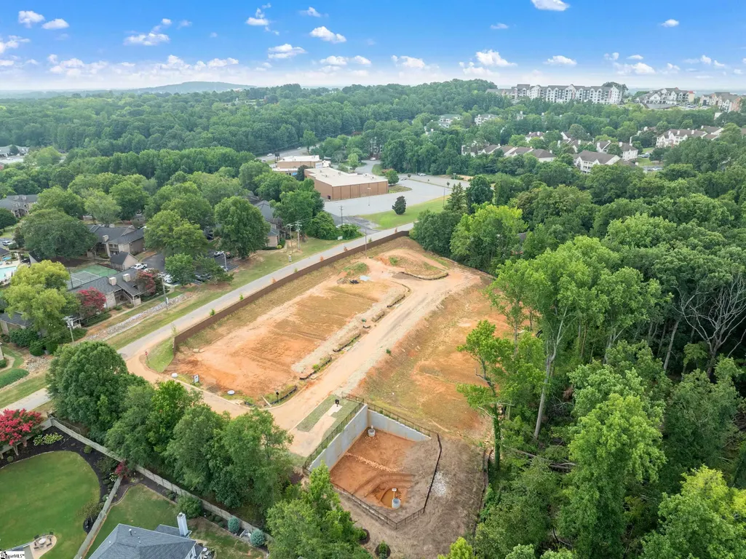
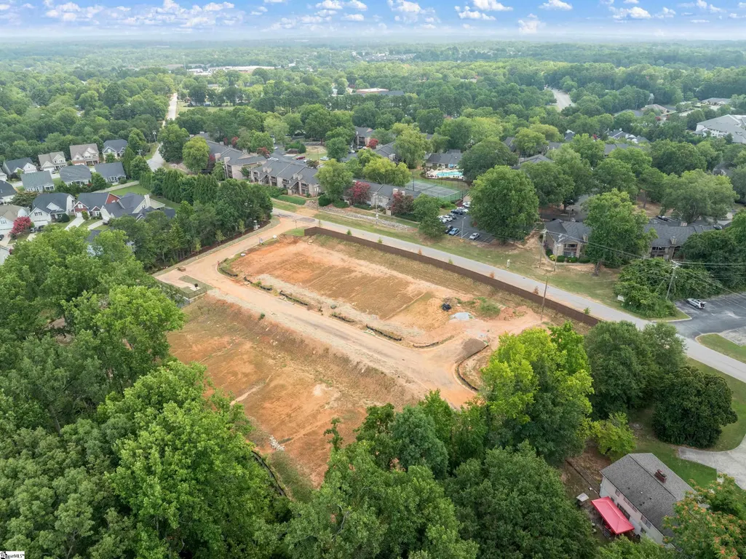
New Construction | Semi Custom | Pinestone Builders | Highly Sought After Location | Nestled in the heart of Greenville’s sought-after Eastside, ASTER on Butler Springs Road is where inspired living meets exceptional craftsmanship. This boutique semi-custom community offers the rare opportunity to own a thoughtfully designed home in a prime location known for its scenic charm, walkability, and connection to everyday conveniences. Surrounded by mature trees and minutes from shopping, parks, and top schools, Aster blends the best of both worlds, a peaceful residential feel with access to all the vibrancy Greenville has to offer. Whether it’s a stroll along the nearby Swamp Rabbit Trail, a short drive to downtown, or enjoying the local farmers market, life at Aster is rooted in balance, beauty, and belonging. The Aspen, Designed With Intention and Built for Life is a floorplan that redefines modern Southern living. Welcome to the Aspen—your dream home come to life! This stunning model is designed for modern living with unbeatable versatility and style. Imagine the convenience of a primary suite right on the main level, offering you privacy and easy access. Need space for guests? You’ve got a guest bedroom also on the main floor—perfect for visitors or a home office! But wait, there’s more! Head upstairs to discover a spacious loft area, ideal for a playroom, media space, or that cozy reading nook you’ve been dreaming of. Plus, there’s another guest bedroom on the second level, giving everyone plenty of room to spread out and feel at home. With the option for a 4th bedroom and loft upstairs, options abound. Love entertaining or soaking up natural light? You’ll absolutely fall in love with the optional sunroom, flooding your living space with warmth and sunshine. And if you need even more room, the optional 4th guest bedroom is the perfect addition for a growing family or extra workspace. The Aspen is all about spacious, flexible living—where every corner is designed to fit your lifestyle and elevate your everyday. Don’t miss your chance to make this vibrant, welcoming home yours! Each home at Aster is crafted with premium finishes and personalized touches, giving homeowners the flexibility to reflect their taste while enjoying the peace of mind that comes with quality construction. Build your dream home, today!
| Price History | |
|---|---|
| 4/17/2026 | Listed $719,900 |
General Features
| Sewer | Public Sewer |
|---|---|
| Heating | Natural Gas |
| Cooling | Central Air,Electric |
| Roof | Architectural |
| Appliances | Gas Cooktop,Dishwasher,Disposal,Oven,Microwave,Gas Water Heater,Tankless Water Heater |
| HOA Fee | 175 |
| Garage Spaces | 2 |
| Gas Y/N | Piedmont Natural Gas |
| Association Fee Includes | Maintenance Grounds,Street Lights,By-Laws,Restrictive Covenants,Yard Irrigation |
| Patio/Porch Features | Patio,Front Porch,Porch,Rear Porch |
| Architectural Style | Craftsman |
| Construction Materials | Hardboard Siding |
| Year Built | 2026 |
| Stories Count | 2 |
| Topography | Level |
| Levels | Two |
| Property Subtype | Single Family Residence |
| Tax Year | 2026 |
| Community Features | Lawn Maintenance |
| Assoc Fee Paid Per | Monthly |
| County | Greenville |
| New Construction | true |
| Property Type | Residential |
| HOA | true |
| Attached Garage | true |
| Subdivision Name | Aster |
| Garage Y/N | true |
| Full Baths | 3 |
| Status | Pending |
| Directions | Downtown Greenville- Start on I-385 S in 1.9 miles take exit 40A for SC-291 N/North Pleasantburg Drive,.2 merge onto Pleasantburg Drive, .6 miles turn right onto Crescent Ridge Drive, .4 miles turn ri |
| High School | Wade Hampton |
| City | Greenville |
| Senior Community Y/N | No |
| MLS Area | 020 |
| Lot Size Units | Square Feet |
| Lot Size Square Feet | 5227.2 |
| Carport Y/N | No |
| Elementary School | East North St |
| Middle/Junior High School | Greenville |
| Property Condition | To Be Built |
| Lease Considered Y/N | No |
| Building Area Units | Square Feet |
| Living Area Units | Square Feet |
| Builder Name | Pinestone Builders |
| Standard Status | Pending |
| Tax Lot | 2 |
Interior Features
| Interior Amenities | High Ceilings,Ceiling Fan(s),Ceiling Smooth,Granite Counters,Countertops – Quartz,Pantry |
|---|---|
| Basement | None |
| Flooring | Ceramic Tile,Laminate |
| Total Fireplaces | 1 |
| Fireplace Features | Gas Log |
| Basement (Y/N) | No |
| Air Conditioning Y/N | true |
| Heating Y/N | true |
| Window Features | Tilt Out Windows |
| Fireplace Y/N | true |
| Laundry Features | 1st Floor,Walk-in |
| Total Bedrooms | 3 |
| Main Level Bedrooms | 2 |
| Main Level Bathrooms | 2 |
| Below Grade Finished Area Unit Type | Square Feet |
| Total Baths | 3 |
| Kitchen Area | 150 |
| Kitchen Length | 10 |
| Kitchen Width | 15 |
| Primary on Main | 168 |
| Second Bedroom Length | 12 |
| Second Bedroom Width | 14 |
| Bedroom 3 Area | 196 |
| Bedroom 3 Length | 14 |
| Bedroom 3 Width | 14 |
| Dining Room Area | 11 |
| Dining Room Width | 15 |
| Living Room Area | 330 |
| Living Room Length | 15 |
| Living Room Width | 22 |
| Primary Bedroom Area | 252 |
| Primary Bedroom Length | 14 |
| Primary Bedroom Width | 18 |
| Dining Room Area | 165 |
| Bedroom 3 Level | Second |
| Second Bedroom Level | Main |
Exterior Features
| Parking Features | Attached,Concrete |
|---|---|
| Lot Features | 1/2 Acre or Less,Sprklr In Grnd-Full Yard |
| Water Source | Public |
| Total Parking | 2 |
| Lot Size Area | 5227.2 |
| Foundation Details | Slab |
| Spa | No |
| Lot Size Acres | 0.12 |
| Waterfront Y/N | No |
| Covered Spaces | 2 |
| Builder Model | Aspen |
| Horse Y/N | No |
Amenities
- Foreclosure
- Views
- Short Sale
- New Construction
- Adult 55+
- Lease To Own
- No HOA Fees
- Furnished
- Primary On Main
- Air Conditioning
- Seller Finance
- Green
- Fixer Upper
- Horse
- Golf
- Fireplace
- Deck
- Garage
- Basement
- Pool
Property vs Single Family Average in 29615
Price
Year Built
 Canopy MLS® Copyright ©2026 All rights reserved.
 © 2026 The data relating to real estate for sale on this web site comes in part from the Western Upstate Association of REALTORS®, Inc. or Western Upstate Multiple Lisitngs Services of South Carolina, Inc. This information is deemed reliable, but not guaranteed. Neither, the Western Upstate Association of REALTORS®, Inc. or Western Upstate Multiple Listing Service of South Carolina, Inc., nor the listing broker, nor their agents or subagents are responsible for the accuracy of the information.
 Information deemed reliable but not guaranteed.
Property information provided courtesy of the Internet Exchange Program of the Greenville Association of Realtors.
The information being provided is for consumers personal, non-commercial use and may not be used for any purpose other than to identify prospective properties consumers may be interested in purchasing.
Data is updated as of September 17, 2026 3:16 PM UTC
Information deemed reliable but not guaranteed.
Property information provided courtesy of the Internet Exchange Program of the Greenville Association of Realtors.
The information being provided is for consumers personal, non-commercial use and may not be used for any purpose other than to identify prospective properties consumers may be interested in purchasing.
Data is updated as of September 17, 2026 3:16 PM UTC
 Spartanburg Association of REALTORS® All information deemed reliable but not guaranteed. All properties are subject to prior sale, change or withdrawal. Neither listing broker(s) or information provider(s) shall be responsible for any typographical errors, misinformation, misprints and shall be held totally harmless. Listing(s) information is provided for consumer's personal, non-commercial use and may not be used for any purpose other than to identify prospective properties consumers may be
