
Price Reduction

Address
222 Brandi Lane, Clinton, SC
Price
$ 129,000
Property Attributes
- ID#1596419
- TypeSingle Family
- Listing Status Active
- CountyLAURENS
- CityClinton
- Area034
- NeighborhoodBlossom Meadows
- Zip29325
- StyleRanch,Traditional
- Taxes$ 640
- Price$ 129,000
- Bedrooms3
- Full Bathrooms2
- Half Bathrooms0
- Sqr Footage1289
- Lot Size0.35 Acres
Data Source:
Greater Greenville MLS (GGMLS)
Property Description
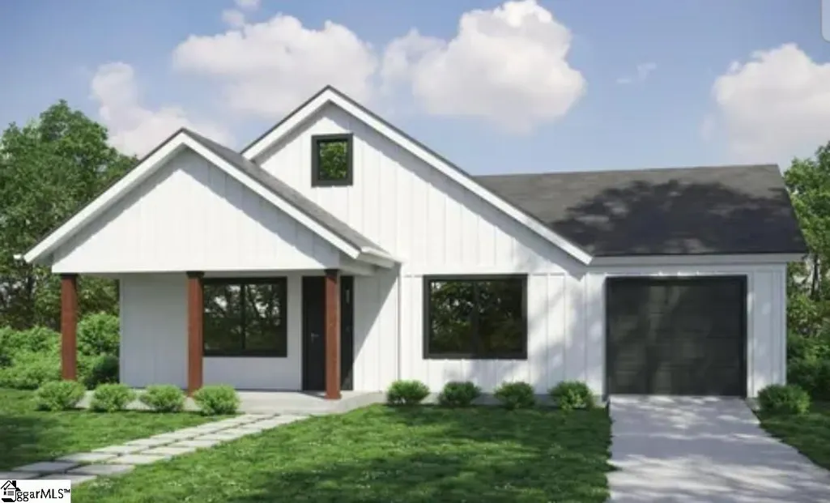
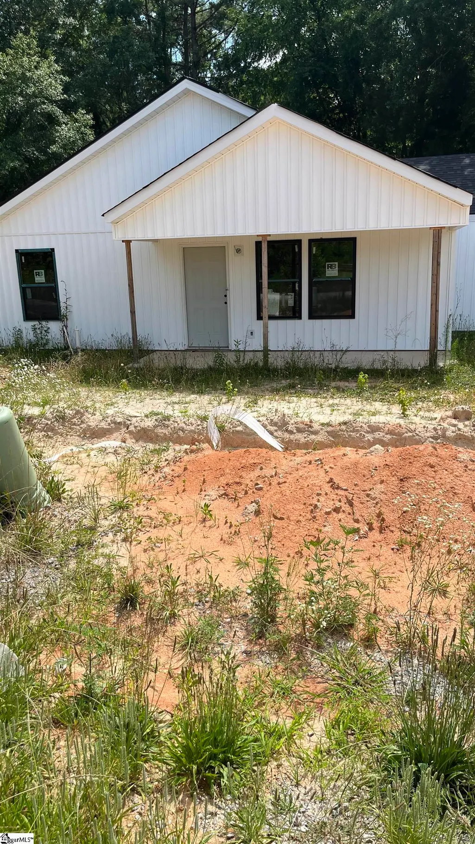
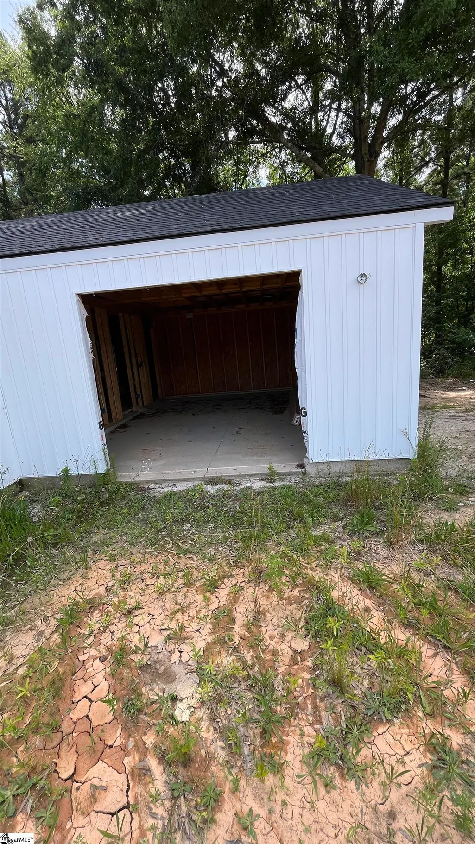
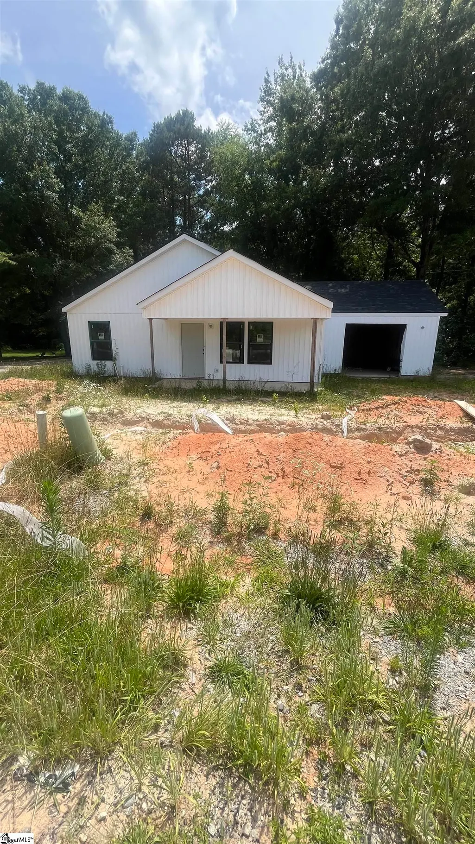
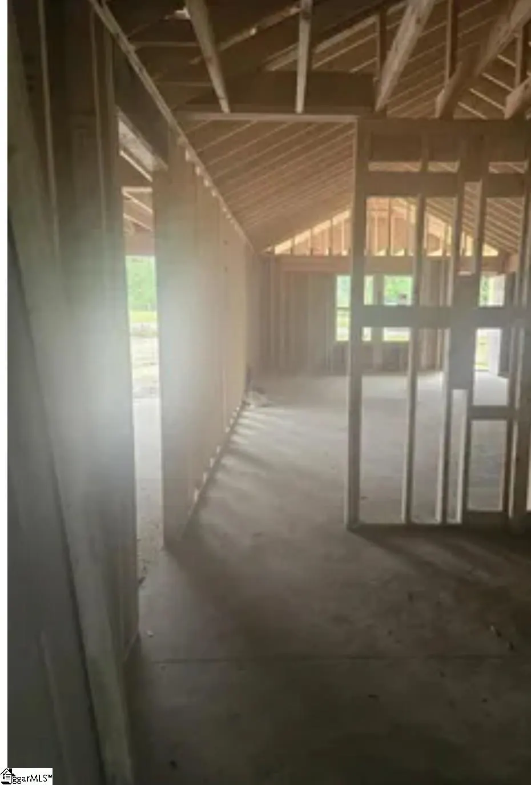
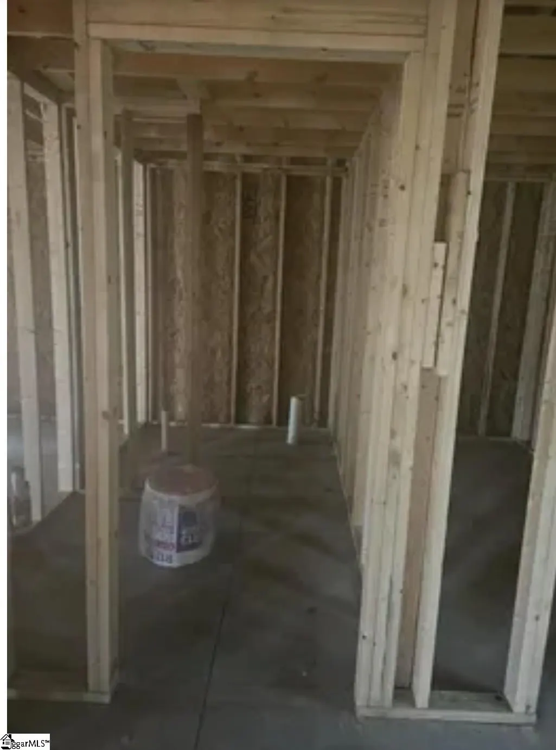
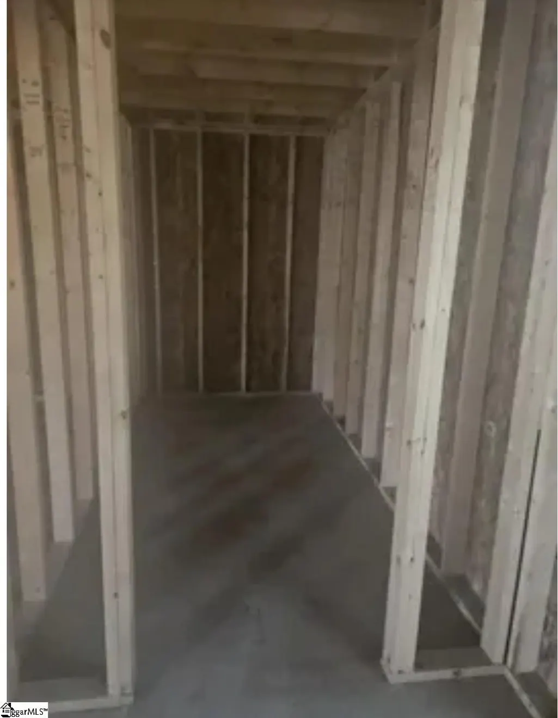
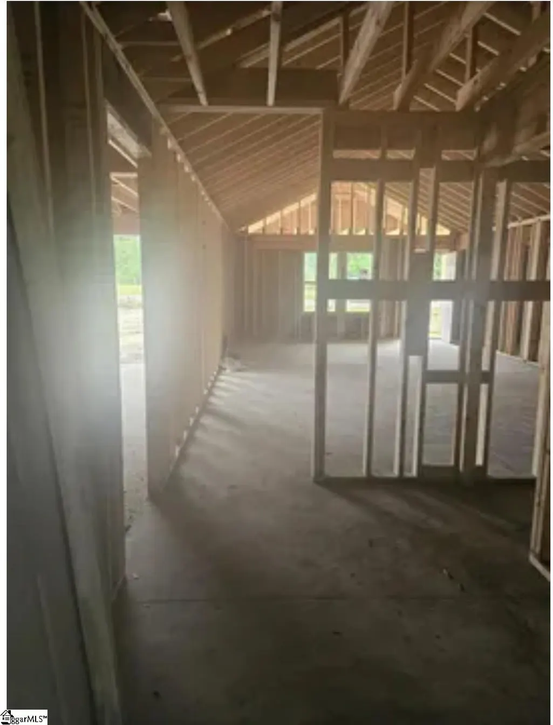
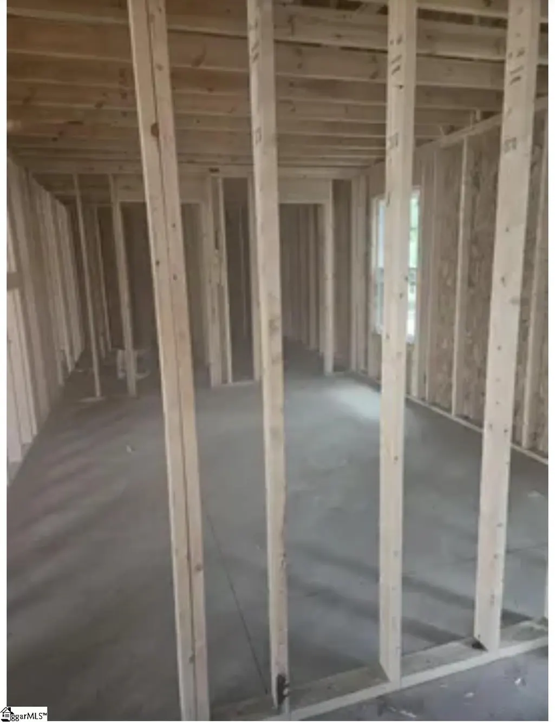
Rare opportunity to finish a stylish new construction home already well underway in the City of Clinton. This 3 bedroom, 2 bath home with a 1-car garage is approximately 60% complete and dried in with roof, siding, doors, and windows already installed. The exterior has a fresh farmhouse look with white board-and-batten siding and black windows, giving the home strong curb appeal from the start. The planned layout includes approximately 1,280 square feet, vaulted ceilings, and a functional one-level floor plan on an approximately 1/4-acre lot. Water and sewer tap fees have been paid and installed, saving the next owner time and upfront cost. With an estimated completed value of approximately $227,000 and a low list price this is a strong candidate for an investor, builder, or buyer ready to complete construction and capture the remaining upside. Located within Clinton city limits near downtown, shopping, schools, and major routes. Property is being sold in its current stage of construction. Buyer or buyer’s agent to verify square footage, condition, permits, utilities, completion costs, and all information important to buyer.
| Elementary School | Middle School | High School |
|---|---|---|
| Clinton Elementary School | Clinton Middle School | Clinton High School |
| Price History | |
|---|---|
| 6/30/2026 | Listed $153,139 |
| 7/24/2026 | 6$145,000 |
| 8/18/2026 | 12$129,000 |
General Features
| Sewer | Public Sewer |
|---|---|
| Heating | None |
| Cooling | None |
| Roof | Architectural |
| Appliances | None |
| Garage Spaces | 1 |
| Gas Y/N | CNNG |
| Association Fee Includes | None |
| Architectural Style | Ranch,Traditional |
| Construction Materials | Vinyl Siding |
| Stories Count | 1 |
| Topography | Level |
| Levels | One |
| Property Subtype | Single Family Residence |
| Tax Year | 2025 |
| Community Features | None |
| County | Laurens |
| New Construction | No |
| Property Type | Residential |
| HOA | No |
| Attached Garage | No |
| Subdivision Name | Blossom Meadows |
| Garage Y/N | Yes |
| Full Baths | 2 |
| Status | Active |
| Directions | Take 385 exit 2 GPS to 222 Brandi Lane |
| High School | Clinton |
| City | Clinton |
| Senior Community Y/N | No |
| MLS Area | 034 |
| Lot Size Units | Square Feet |
| Lot Size Square Feet | 15246 |
| Carport Y/N | No |
| Elementary School | Clinton |
| Tax Annual Amount | 640 |
| Middle/Junior High School | Clinton Middle School |
| Property Condition | 6-10 |
| Lease Considered Y/N | No |
| Building Area Units | Square Feet |
| Living Area Units | Square Feet |
| Standard Status | Active |
| Occupancy Type | Vacant |
Interior Features
| Interior Amenities | Open Floorplan,Pantry |
|---|---|
| Basement | None |
| Flooring | Other |
| Fireplace Features | None |
| Basement (Y/N) | No |
| Air Conditioning Y/N | No |
| Heating Y/N | No |
| Fireplace Y/N | No |
| Laundry Features | 1st Floor,Gas Dryer Hookup,Laundry Room |
| Total Bedrooms | 3 |
| Main Level Bedrooms | 3 |
| Main Level Bathrooms | 2 |
| Below Grade Finished Area Unit Type | Square Feet |
| Total Baths | 2 |
| Kitchen Area | 80 |
| Kitchen Length | 8 |
| Kitchen Width | 10 |
| Primary on Main | 121 |
| Second Bedroom Length | 11 |
| Second Bedroom Width | 11 |
| Bedroom 3 Area | 110 |
| Bedroom 3 Length | 11 |
| Bedroom 3 Width | 10 |
| Dining Room Area | 8 |
| Dining Room Width | 10 |
| Living Room Area | 289 |
| Living Room Length | 17 |
| Living Room Width | 17 |
| Primary Bedroom Area | 180 |
| Primary Bedroom Length | 15 |
| Primary Bedroom Width | 12 |
| Dining Room Area | 80 |
Exterior Features
| Exterior Amenities | None |
|---|---|
| Parking Features | None,Gravel,Detached,Driveway |
| Lot Features | 1/2 Acre or Less |
| Water Source | Public |
| Total Parking | 1 |
| Lot Size Area | 15246 |
| Foundation Details | Slab |
| Spa | No |
| Lot Size Acres | 0.35 |
| Waterfront Y/N | No |
| Covered Spaces | 1 |
| Horse Y/N | No |
Amenities
- Foreclosure
- Views
- Short Sale
- New Construction
- Adult 55+
- Lease To Own
- No HOA Fees
- Furnished
- Primary On Main
- Air Conditioning
- Seller Finance
- Green
- Fixer Upper
- Horse
- Golf
- Fireplace
- Deck
- Garage
- Basement
- Pool
Property vs Single Family Average in 29325
Price
Taxes
Visits
 Canopy MLS® Copyright ©2026 All rights reserved.
 © 2026 The data relating to real estate for sale on this web site comes in part from the Western Upstate Association of REALTORS®, Inc. or Western Upstate Multiple Lisitngs Services of South Carolina, Inc. This information is deemed reliable, but not guaranteed. Neither, the Western Upstate Association of REALTORS®, Inc. or Western Upstate Multiple Listing Service of South Carolina, Inc., nor the listing broker, nor their agents or subagents are responsible for the accuracy of the information.
 Information deemed reliable but not guaranteed.
Property information provided courtesy of the Internet Exchange Program of the Greenville Association of Realtors.
The information being provided is for consumers personal, non-commercial use and may not be used for any purpose other than to identify prospective properties consumers may be interested in purchasing.
Data is updated as of September 9, 2026 11:38 PM UTC
Information deemed reliable but not guaranteed.
Property information provided courtesy of the Internet Exchange Program of the Greenville Association of Realtors.
The information being provided is for consumers personal, non-commercial use and may not be used for any purpose other than to identify prospective properties consumers may be interested in purchasing.
Data is updated as of September 9, 2026 11:38 PM UTC
 Spartanburg Association of REALTORS® All information deemed reliable but not guaranteed. All properties are subject to prior sale, change or withdrawal. Neither listing broker(s) or information provider(s) shall be responsible for any typographical errors, misinformation, misprints and shall be held totally harmless. Listing(s) information is provided for consumer's personal, non-commercial use and may not be used for any purpose other than to identify prospective properties consumers may be
